
481 Bren Drive, Lancaster, OH 43130
Local realty services provided by:CENTURY 21 Capital GOLD
481 Bren Drive,Lancaster, OH 43130
$399,000
- 4 Beds
- 3 Baths
- 2,656 sq. ft.
- Single family
- Active
Listed by: heather mae warner
Office: red 1 realty614-585-9020
MLS#:226038043
Source:OH_CBR
Price summary
- Price:$399,000
- Price per sq. ft.:$150.23
About this home
Tucked away on a cul-de-sac in Hunter Trace Estates, this home delivers the space you want with the private feel you'll love-and NO HOAS!! Featuring four bedrooms, two-and-a-half bathrooms, and 2656 square feet on a .36-acre lot, there's room to make yourself at home. Enjoy summer days in the above-ground pool and the convenience of a 10x20 storage barn. Updated bathrooms, added insulation, and a new air conditioner in 2026 bring comfort and value. An amazing location and a backyard escape of your own- come see what makes this home stand out!
Contact an agent
Home facts
- Year built:2000
- Subdivision & Development:Hunter Trace
- Listing ID #:226038043
- Added:2 day(s) ago
- Updated:October 09, 2026 at 07:01 PM
Rooms and interior
- Bedrooms:4
- Total bathrooms:3
- Full bathrooms:2
- Half bathrooms:1
- Bathrooms Description:Whirlpool/Tub
- Basement:Yes
- Basement Description:Full
- Living area:2,656 sq. ft.
Heating and cooling
- Heating:Forced Air, Heating
- Central air:Yes
Structure and exterior
- Year built:2000
- Building area:2,656 sq. ft.
- Lot area:0.35 Acres
- Lot Features:Wooded
- Exterior Features:Hot Tub
Finances and disclosures
- Price:$399,000
- Price per sq. ft.:$150.23
- Tax amount:$5,013
Features and amenities
- Amenities:Hot Tub
Parking
- Parking description:Attached Garage, On Street
- Garage:Yes
New listings near 481 Bren Drive
- Coming Soon
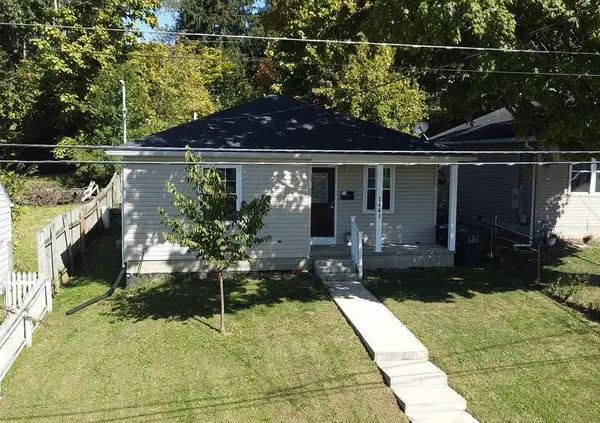 $239,900Coming Soon2 beds 2 baths1,070 sq. ft.
1441 E Mulberry Street, Lancaster, OH 43130
MLS# 226038466Listed by: BUCKEYE ROOTS REALTY, LLC - Coming Soon
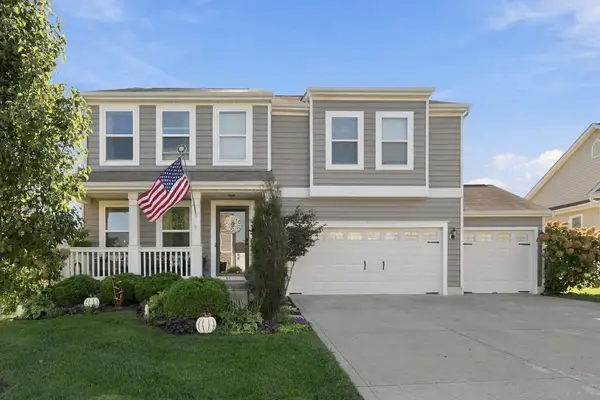 $424,900Coming Soon4 beds 3 baths2,950 sq. ft.
2360 Pine Crest Drive, Lancaster, OH 43130
MLS# 226038342Listed by: KEY REALTY - Coming Soon
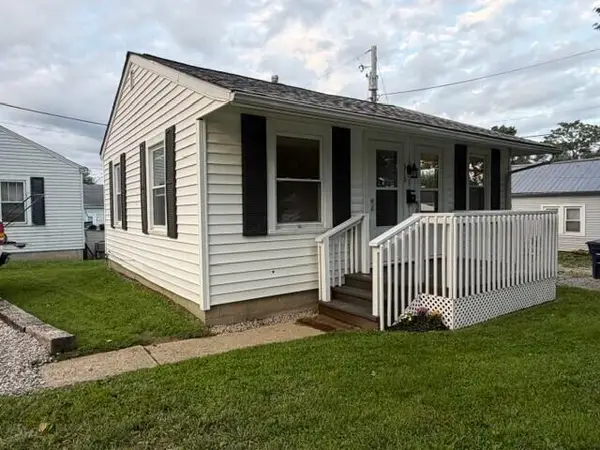 $124,900Coming Soon1 beds 1 baths528 sq. ft.
310 Maud Avenue, Lancaster, OH 43130
MLS# 226037463Listed by: KELLER WILLIAMS CAPITAL PTNRS - New
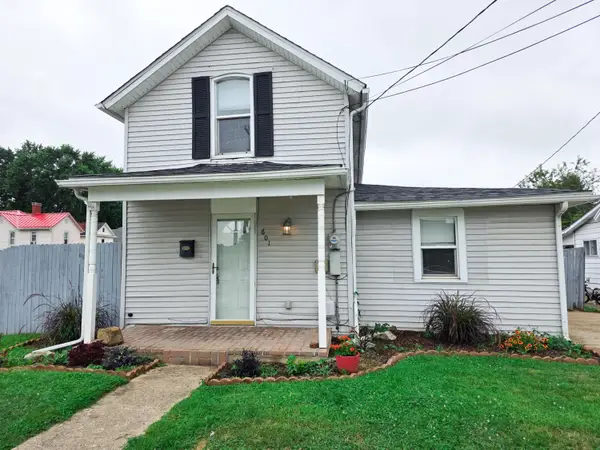 $165,000Active2 beds 1 baths1,072 sq. ft.
601 N Maple Street, Lancaster, OH 43130
MLS# 226038526Listed by: CRT, REALTORS - New
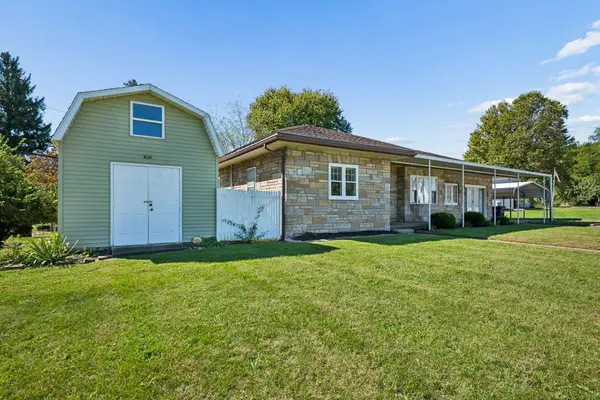 $225,000Active3 beds 2 baths1,673 sq. ft.
1144 Sugar Grove Road Se, Lancaster, OH 43130
MLS# 226038411Listed by: COLDWELL BANKER REALTY - New
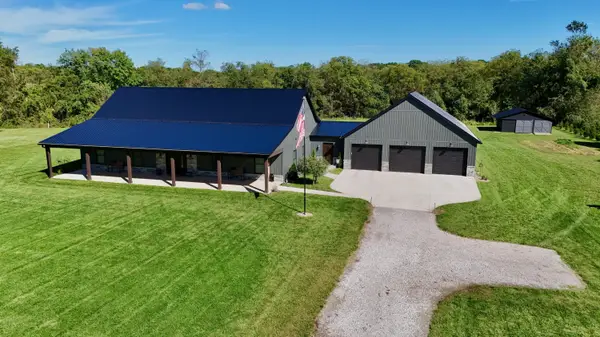 $649,900Active4 beds 3 baths2,544 sq. ft.
2428 Old Millersport Road Ne, Lancaster, OH 43130
MLS# 226038422Listed by: KELLER WILLIAMS GREATER COLS - New
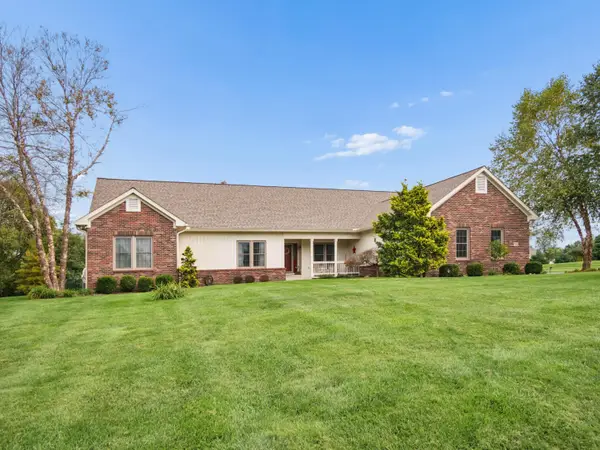 $629,000Active4 beds 3 baths2,672 sq. ft.
1982 Wilshire Lane Nw, Lancaster, OH 43130
MLS# 226038438Listed by: COLDWELL BANKER REALTY - New
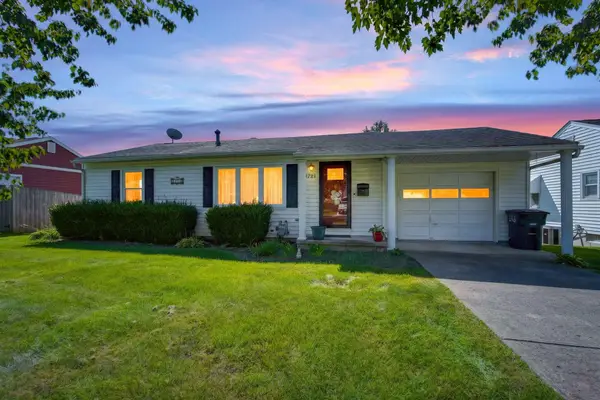 $249,900Active2 beds 2 baths936 sq. ft.
1721 Glenmar Drive, Lancaster, OH 43130
MLS# 226038399Listed by: HOWARD HANNA REAL ESTATE SVCS - New
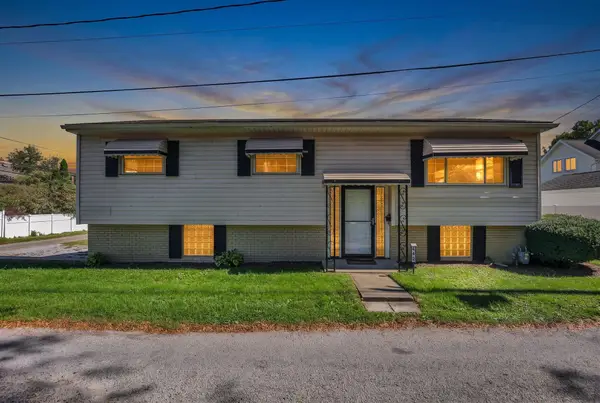 $237,900Active3 beds 2 baths1,612 sq. ft.
312 N Eastwood Avenue, Lancaster, OH 43130
MLS# 226038385Listed by: SELL FOR ONE PERCENT - New
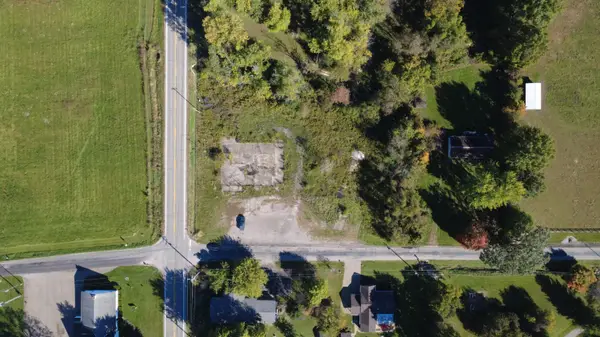 $225,000Active1.57 Acres
980 Ginder Road Nw, Lancaster, OH 43130
MLS# 226038336Listed by: BARTLETT BENNER REALTY


Protect your home and budget from life's surprises with an Assurant Home Warranty, backed by a partner that supports you through every step of homeownership. Explore Plans.
©2026 Century 21 Real Estate LLC. All rights reserved. CENTURY 21®, the CENTURY 21 Logo and C21® are service marks owned by Century 21 Real Estate LLC. Century 21 Real Estate LLC fully supports the principles of the Fair Housing Act and the Equal Opportunity Act. Each office is independently owned and operated. Listing information is deemed reliable but not guaranteed accurate.