
3424 Cutter Lane, Landen, OH 45039
Local realty services provided by:CENTURY 21 HomeStar
3424 Cutter Lane,Deerfield Twp., OH 45039
$489,900
- 3 Beds
- 4 Baths
- - sq. ft.
- Single family
- Sold
Listed by: mark schupp, adam a schupp
Office: sibcy cline, inc.513-385-0900
MLS#:1884240
Source:OH_CINCY
Sorry, we are unable to map this address
Price summary
- Price:$489,900
- Monthly HOA dues:$479
About this home
Pride of ownership shines throughout this beautifully updated transitional Landominium in the highly sought-after Sailboat Point community of Landen. The custom-remodeled eat-in kitchen features quartz countertops, a breakfast area, counter bar seating, and hardwood flooring. The first-floor primary suite offers convenience and comfort with an adjoining full bath. The dramatic great room boasts a cathedral ceiling, hardwood floors, a gas fireplace, and abundant natural light. A formal dining room with hardwood flooring opens through French doors to a spacious deck overlooking private wooded views backing to Chestnut Landing.The oversized two-car garage provides ample storage. Upstairs, you'll find two generously sized bedrooms and an updated hall bath with newer carpeting throughout the level. The finished lower level includes a family room with a dry bar, a study or potential fourth bedroom, a full bath, and cedar closets for additional storage. Ideally located near Landen Lake.
Contact an agent
Home facts
- Year built:1988
- Subdivision & Development:Landen Shores
- Listing ID #:1884240
- Added:16 day(s) ago
- Updated:August 14, 2026 at 06:53 PM
Rooms and interior
- Bedrooms:3
- Total bathrooms:4
- Full bathrooms:3
- Half bathrooms:1
- Rooms Total:8
- Dining Description:Chandelier, French Doors, Walkout, Wood Floor
- Kitchen Description:Counter Bar, Dishwasher, Eat-In, Garbage Disposal, Microwave, Oven/Range, Quartz Counters, Tile Floor, Wood Cabinets
- Bedroom Description:Bath Adjoins
- Basement Description:Finished, Full, Wall-to-Wall Carpet
Heating and cooling
- Cooling:Central Air
- Heating:Electric, Heat Pump
Structure and exterior
- Roof:Shingle
- Year built:1988
- Architectural Style:Transitional
- Construction Materials:Fiber Cement
- Exterior Features:Deck, Hot Tub
- Foundation Description:Poured
- Levels:2 Story
Utilities
- Water:Public
- Sewer:Public Sewer
Finances and disclosures
- Price:$489,900
Features and amenities
- Appliances:Dishwasher, Garbage Disposal, Microwave, Oven/Range
- Amenities:9Ft + Ceiling, Cathedral Ceiling, Multi Panel Doors
Parking
- Parking description:Off Street
- Garage:Yes
- Garage spaces:2
 Information deemed reliable but not guaranteed. The data relating to real estate for sale on this web site comes in part from the Broker Reciprocity program of the Multiple Listing Service of Greater Cincinnati. Real estate listings held by brokerage firms other than CENTURY 21 HomeStar are marked with the Broker Reciprocity™ logo (the small house as shown to the left) and detailed information about them includes the name of the listing brokers. 2026, MLS of Greater Cincinnati, Inc. All rights reserved. OH_CINCY Member Broker: Anthony Geraci
New listings near 3424 Cutter Lane
- New
 $350,000Active3 beds 3 baths1,568 sq. ft.
2838 Kimberly Drive, Deerfield Twp., OH 45039
MLS# 1890275Listed by: SIBCY CLINE, INC. - New
 $380,000Active3 beds 3 baths2,928 sq. ft.
8110 Creek Woods Place, Deerfield Twp., OH 45039
MLS# 1890160Listed by: EXP REALTY - New
 $365,000Active3 beds 3 baths1,584 sq. ft.
8943 Pembrooke Street, Deerfield Twp., OH 45039
MLS# 1889223Listed by: KELLER WILLIAMS ADVISORS - New
 $470,000Active4 beds 4 baths1,862 sq. ft.
8935 Creekwood Drive, Deerfield Twp., OH 45039
MLS# 1889165Listed by: HORAN ROSENHAGEN REAL ESTATE - New
 $399,900Active4 beds 3 baths2,077 sq. ft.
3784 Irwin Simpson Road, Deerfield Twp., OH 45040
MLS# 1889337Listed by: COLDWELL BANKER REALTY 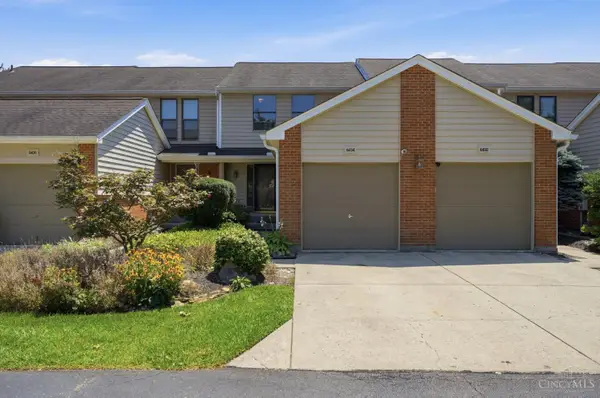 $220,000Pending3 beds 3 baths1,573 sq. ft.
8434 Island Pines Place, Deerfield Twp., OH 45039
MLS# 1888919Listed by: COLDWELL BANKER REALTY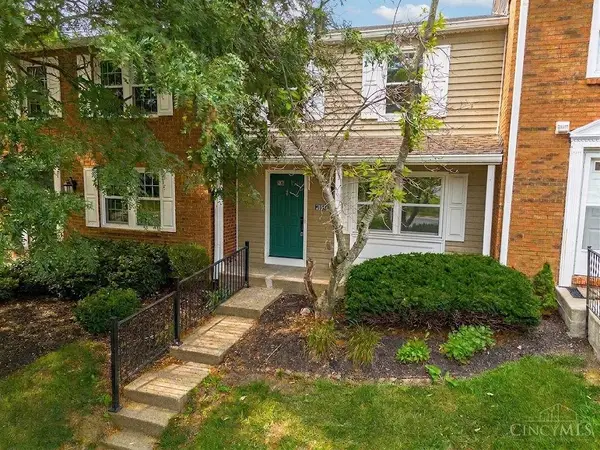 $229,000Pending3 beds 3 baths1,820 sq. ft.
2841 Mossy Brink Court, Deerfield Twp., OH 45039
MLS# 1888545Listed by: EXP REALTY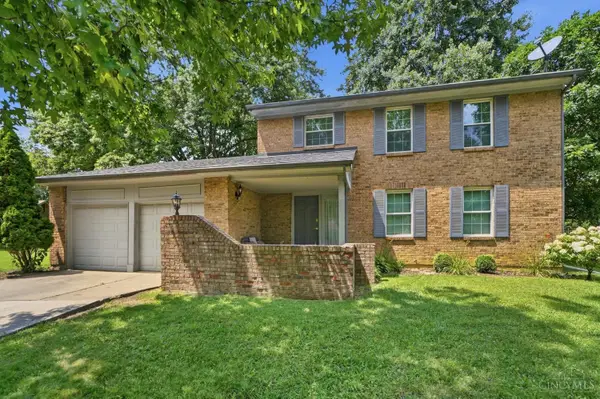 $408,000Active4 beds 3 baths1,883 sq. ft.
3528 Bookmark Place, Deerfield Twp., OH 45039
MLS# 1888089Listed by: KELLER WILLIAMS SEVEN HILLS RE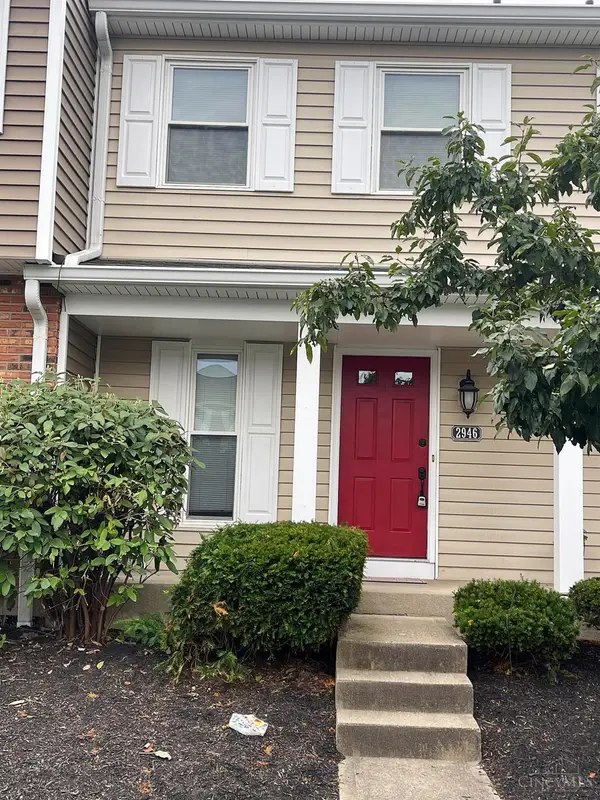 $200,000Pending2 beds 2 baths1,020 sq. ft.
2946 Millbank Row Run, Deerfield Twp., OH 45039
MLS# 1888165Listed by: HUFF REALTY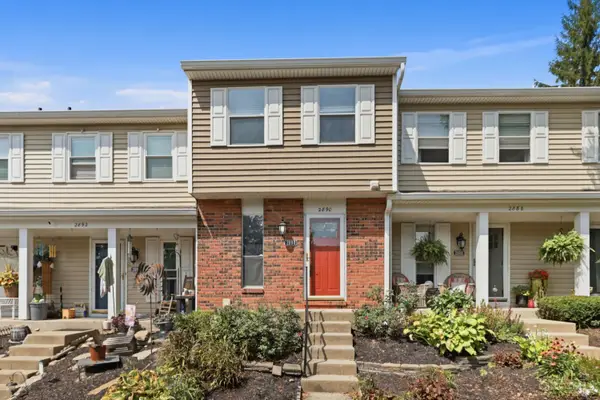 $218,000Active2 beds 2 baths1,020 sq. ft.
2890 Millbank Row, Deerfield Twp., OH 45039
MLS# 1888079Listed by: COLDWELL BANKER REALTY


Protect your home and budget from life's surprises with an Assurant Home Warranty, backed by a partner that supports you through every step of homeownership. Explore Plans.
©2026 Century 21 Real Estate LLC. All rights reserved. CENTURY 21®, the CENTURY 21 Logo and C21® are service marks owned by Century 21 Real Estate LLC. Century 21 Real Estate LLC fully supports the principles of the Fair Housing Act and the Equal Opportunity Act. Each office is independently owned and operated. Listing information is deemed reliable but not guaranteed accurate.