1114 Allen Smith Road, Leavittsburg, OH 44430
Local realty services provided by:CENTURY 21 Transcendent Realty
Listed by: erin r pernice
Office: brokers realty group
MLS#:5243892
Source:OH_NORMLS
Price summary
- Price:$98,500
- Price per sq. ft.:$84.33
About this home
Enjoy cabin-like charm with modern convenience, all wrapped up in an attractive Southington package! Sitting beneath the trees amongst its park-like lot, this wonderful two-bedroom estate has plenty to offer and potential to grow. Sat far off the road in the midst of natural privacy, the residence joins an oversized, detached two-car garage that easily handles your storage needs. An elegant stone sidewalk continues up towards the home, finding a matching front patio area for easy relaxation. Around the back, a once covered rear porch has begun the framework process that could easily provide a third bedroom if desired; all while the wooded surroundings provide a perfect scenic backdrop. Inside, the foyer immediately transitions into wood trimmed parlor space or a great home office. The cabin-like theme continues into the nearby kitchen where a galley layout hosts natural wood cabinetry and colorful countertops. Laundry and utility access are hidden away nearby. Around the corner, a handsome dining area transitions into the living room as wood lined ceilings rise upwards over the brick fireplace serving as centerpiece. Rustic, hardwoods run underfoot and continue along the walls to complete the package. Meanwhile, back past the kitchen, a short hall bridges the current pair of inviting bedrooms, each flanking a like-styled full bath. A truly unique offering for those looking to bring some of the outdoors inside. Call today!...
Contact an agent
Home facts
- Year built:1940
- Listing ID #:5243892
- Added:1 day(s) ago
- Updated:September 13, 2026 at 07:29 AM
Rooms and interior
- Bedrooms:2
- Total bathrooms:1
- Full bathrooms:1
- Rooms Total:4
- Basement:Yes
- Living area:1,168 sq. ft.
Heating and cooling
- Cooling:Central Air
- Heating:Gas
- Central air:Yes
Structure and exterior
- Roof:Asphalt
- Year built:1940
- Building area:1,168 sq. ft.
- Lot area:1.89 Acres
- Architectural Style:Ranch
- Construction Materials:Wood Siding
- Exterior Features:Patio
- Levels:1 Story
Utilities
- Water:Well
- Sewer:Septic Tank
Finances and disclosures
- Price:$98,500
- Price per sq. ft.:$84.33
- Tax amount:$676 (2025)
Parking
- Parking description:Detached, Garage
- Garage:Yes
- Garage spaces:2

New listings near 1114 Allen Smith Road
- New
 $149,000Active3 beds 1 baths1,944 sq. ft.
4421 Meadowbrook Drive, Leavittsburg, OH 44430
MLS# 5242593Listed by: JACK KOHL REALTY  $135,000Active2 beds 1 baths
480 N Leavitt Road, Leavittsburg, OH 44430
MLS# 5240841Listed by: KEY REALTY
 $141,711Pending3 beds 2 baths1,245 sq. ft.
5510 Park Road, Leavittsburg, OH 44430
MLS# 5228214Listed by: CENTURY 21 LAKESIDE REALTY $1,190,000Active3 beds 2 baths5,042 sq. ft.
3965 Nelson Mosier Road, Leavittsburg, OH 44430
MLS# 5226019Listed by: THE AGENCY CLEVELAND NORTHCOAST $58,000Pending3 beds 2 baths1,230 sq. ft.
5649 Park Road, Leavittsburg, OH 44430
MLS# 5219256Listed by: BERKSHIRE HATHAWAY HOMESERVICES STOUFFER REALTY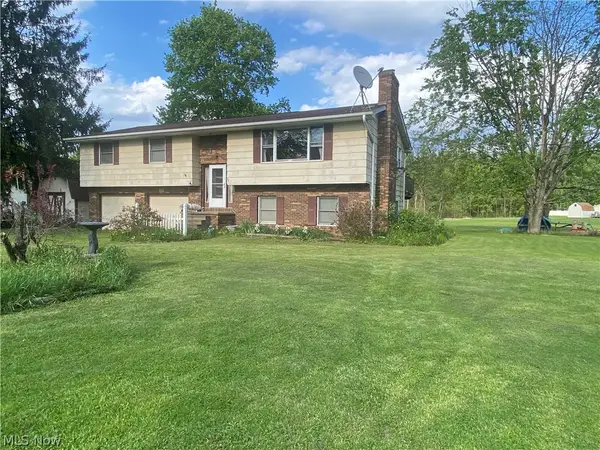 $140,000Pending3 beds 2 baths2,588 sq. ft.
1326 Barclay Messerly Road, Leavittsburg, OH 44430
MLS# 5208596Listed by: EXP REALTY, LLC.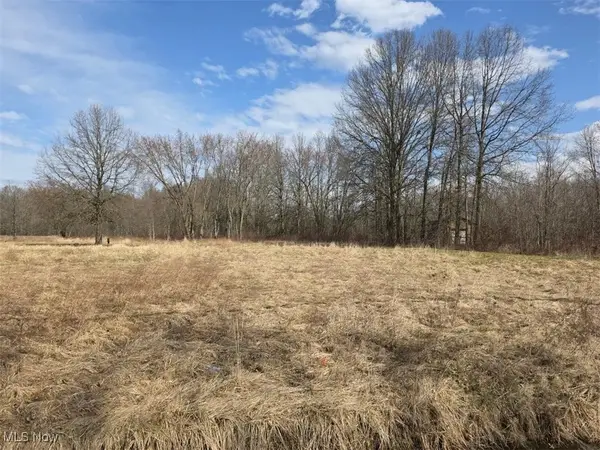 $19,500Active1.1 Acres
3366 Eagle Creek Road, Leavittsburg, OH 44430
MLS# 5106924Listed by: CENTURY 21 GOLDFIRE REALTY


Protect your home and budget from life's surprises with an Assurant Home Warranty, backed by a partner that supports you through every step of homeownership. Explore Plans.
©2026 Century 21 Real Estate LLC. All rights reserved. CENTURY 21®, the CENTURY 21 Logo and C21® are service marks owned by Century 21 Real Estate LLC. Century 21 Real Estate LLC fully supports the principles of the Fair Housing Act and the Equal Opportunity Act. Each office is independently owned and operated. Listing information is deemed reliable but not guaranteed accurate.