
1278 Autumn Ridge Drive, Lebanon, OH 45036
Local realty services provided by:CENTURY 21 Premiere Properties
1278 Autumn Ridge Drive,Lebanon, OH 45036
$550,000
- 4 Beds
- 3 Baths
- - sq. ft.
- Single family
- Sold
Listed by: kimberly mansfield
Office: keller williams advisors513-766-9200
MLS#:1888470
Source:OH_CINCY
Sorry, we are unable to map this address
Price summary
- Price:$550,000
- Monthly HOA dues:$33.33
About this home
Exceptional curb appeal welcomes you to this spacious 4-bdrm, 2.5-bath home in the desirable Autumn Ridge community! Covered front porch & inviting foyer set the tone for an open, functional floor plan featuring LVP flooring throughout the main level; versatile flex room offers the perfect space for a home office, formal dining room or sitting room; expansive family room flows seamlessly into the island kitchen with stainless appliances, solid surface tops, oversized island & generous breakfast area ideal for everyday living & entertaining; upstairs, private primary suite features dual walk-in closets & a spa-inspired bath with an oversized shower, dual shower heads, built-in bench & private water closet; convenient 2nd floor laundry; finished walkout lower level adds a spacious rec room; relax on the low-maintenance deck or patio overlooking the fenced backyard & wooded backdrop; neighborhood playgrounds, sidewalks & sidewalks; convenient location completes this outstanding home
Contact an agent
Home facts
- Year built:2021
- Listing ID #:1888470
- Added:33 day(s) ago
- Updated:August 31, 2026 at 06:41 PM
Rooms and interior
- Bedrooms:4
- Total bathrooms:3
- Full bathrooms:2
- Half bathrooms:1
- Rooms Total:9
- Kitchen Description:Counter Bar, Dishwasher, Eat-In, Island, Laminate Floor, Microwave, Oven/Range, Pantry, Refrigerator, Walkout
- Bedroom Description:Bath Adjoins, Walk-in Closet, Wall-to-Wall Carpet
- Basement Description:Bath Rough In, Finished, Full, Walkout, Wall-to-Wall Carpet
Heating and cooling
- Cooling:Ceiling Fans, Central Air
- Heating:Gas
Structure and exterior
- Roof:Shingle
- Year built:2021
- Architectural Style:Traditional
- Construction Materials:Brick, Vinyl Siding
- Exterior Features:Deck, Patio
- Foundation Description:Poured
- Levels:2 Story
Utilities
- Water:Public
- Sewer:Public Sewer
Finances and disclosures
- Price:$550,000
Features and amenities
- Appliances:Dishwasher, Microwave, Oven/Range, Refrigerator
Parking
- Parking description:Driveway
- Garage:Yes
- Garage spaces:2
 Information deemed reliable but not guaranteed. The data relating to real estate for sale on this web site comes in part from the Broker Reciprocity program of the Multiple Listing Service of Greater Cincinnati. Real estate listings held by brokerage firms other than CENTURY 21 Premiere Properties are marked with the Broker Reciprocity™ logo (the small house as shown to the left) and detailed information about them includes the name of the listing brokers. 2026, MLS of Greater Cincinnati, Inc. All rights reserved.
New listings near 1278 Autumn Ridge Drive
- New
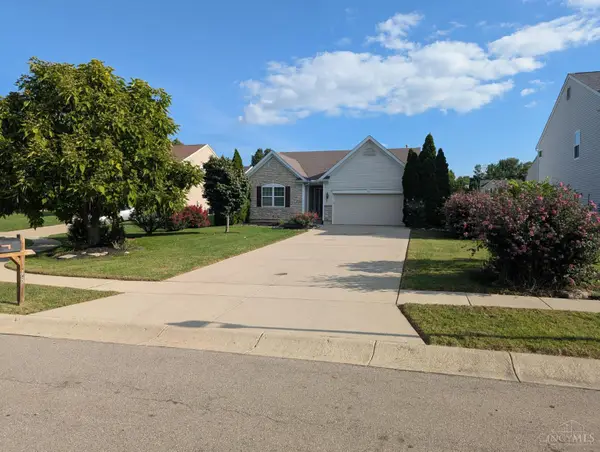 $385,000Active3 beds 2 baths1,675 sq. ft.
1148 Turfway Court, Lebanon, OH 45036
MLS# 1892327Listed by: BEYCOME BROKERAGE REALTY LLC - New
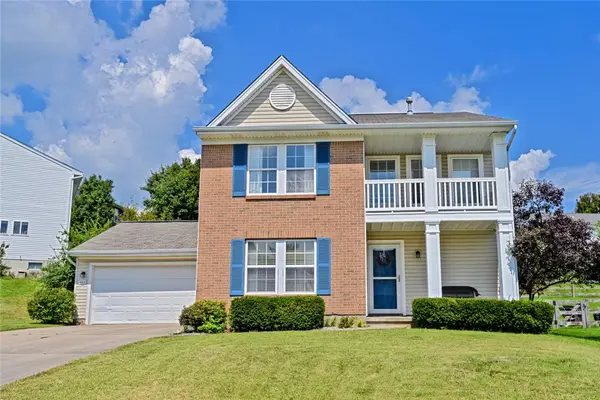 $340,000Active4 beds 3 baths2,140 sq. ft.
489 N Church Drive, Lebanon, OH 45036
MLS# 967708Listed by: COMEY & SHEPHERD REALTORS - New
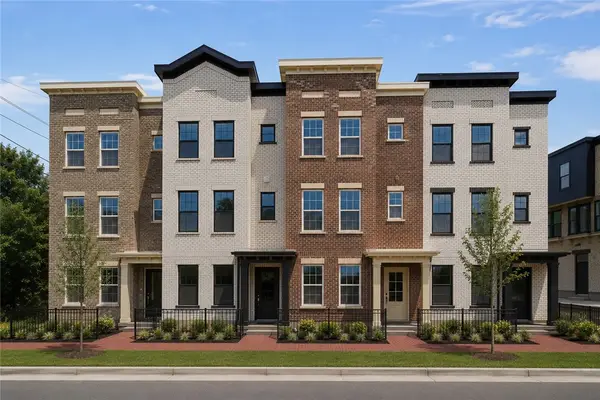 $449,000Active2 beds 3 baths1,708 sq. ft.
22 Pleasant Street #2, Lebanon, OH 45036
MLS# 967512Listed by: KELLER WILLIAMS ADVISORS RLTY - New
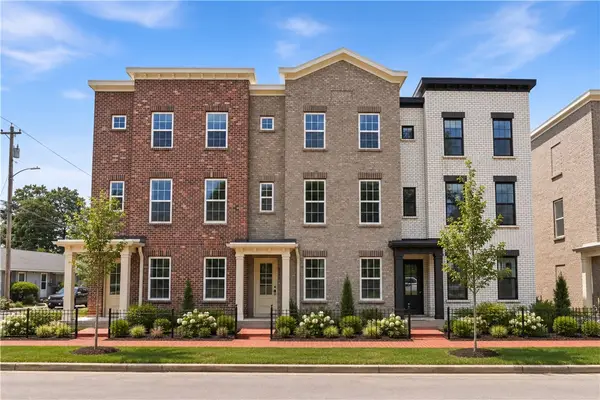 $499,000Active3 beds 3 baths2,121 sq. ft.
303 N Mechanic Street #6, Lebanon, OH 45036
MLS# 967516Listed by: KELLER WILLIAMS ADVISORS RLTY - New
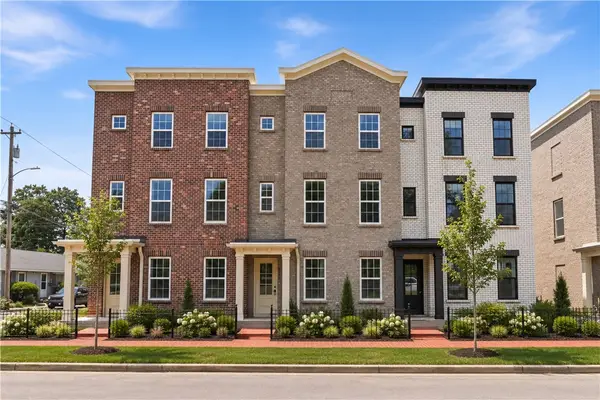 $519,000Active3 beds 3 baths2,121 sq. ft.
305 N Mechanic Street #7, Lebanon, OH 45036
MLS# 967517Listed by: KELLER WILLIAMS ADVISORS RLTY - New
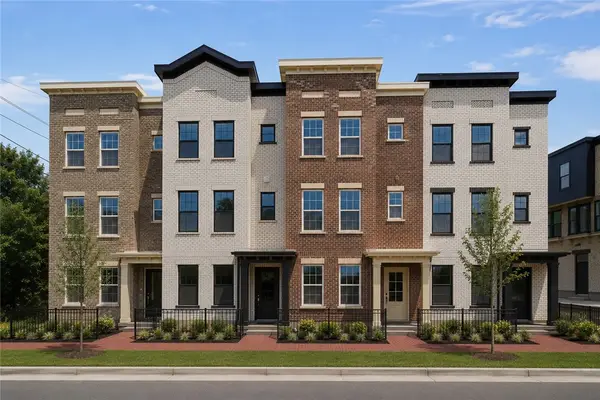 $479,000Active2 beds 3 baths1,708 sq. ft.
20 Pleasant Street #1, Lebanon, OH 45036
MLS# 967511Listed by: KELLER WILLIAMS ADVISORS RLTY - New
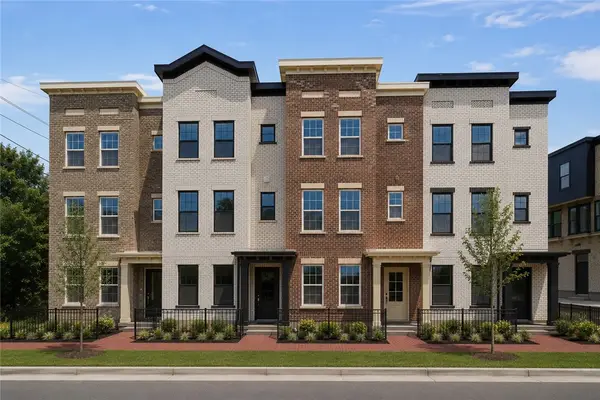 $449,000Active2 beds 3 baths1,708 sq. ft.
24 Pleasant Street #3, Lebanon, OH 45036
MLS# 967513Listed by: KELLER WILLIAMS ADVISORS RLTY - New
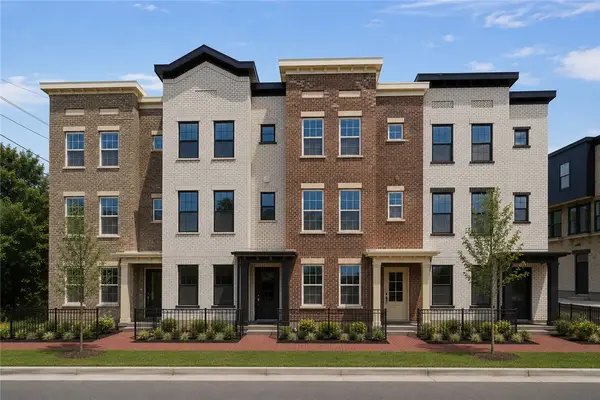 $479,000Active2 beds 3 baths1,708 sq. ft.
26 Pleasant Street #4, Lebanon, OH 45036
MLS# 967514Listed by: KELLER WILLIAMS ADVISORS RLTY - New
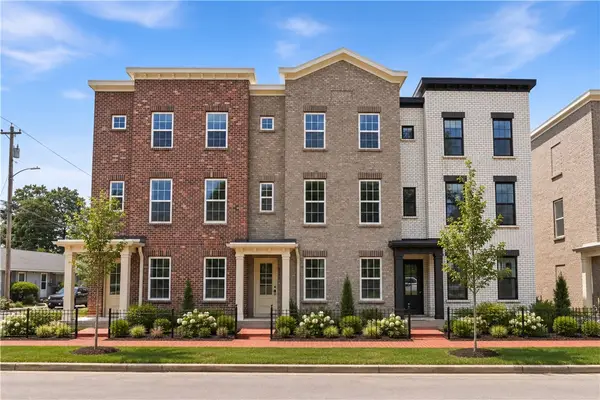 $519,000Active3 beds 3 baths2,121 sq. ft.
301 N Mechanic Street #5, Lebanon, OH 45036
MLS# 967515Listed by: KELLER WILLIAMS ADVISORS RLTY - New
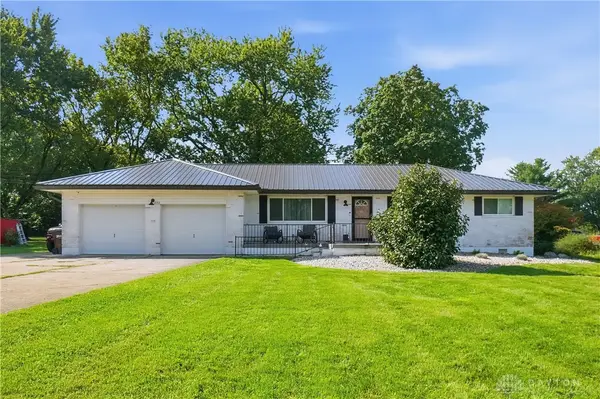 $340,000Active3 beds 2 baths1,225 sq. ft.
233 Old State Route 122, Lebanon, OH 45036
MLS# 967673Listed by: GLASSHOUSE REALTY GROUP


Protect your home and budget from life's surprises with an Assurant Home Warranty, backed by a partner that supports you through every step of homeownership. Explore Plans.
©2026 Century 21 Real Estate LLC. All rights reserved. CENTURY 21®, the CENTURY 21 Logo and C21® are service marks owned by Century 21 Real Estate LLC. Century 21 Real Estate LLC fully supports the principles of the Fair Housing Act and the Equal Opportunity Act. Each office is independently owned and operated. Listing information is deemed reliable but not guaranteed accurate.