
1360 Autumn Ridge Drive, Lebanon, OH 45036
Local realty services provided by:CENTURY 21 HomeStar
1360 Autumn Ridge Drive,Lebanon, OH 45036
$559,000
- 4 Beds
- 4 Baths
- 3,235 sq. ft.
- Single family
- Active
Listed by: deborah harmer
Office: exp realty216-242-2322
MLS#:1890221
Source:OH_CINCY
Price summary
- Price:$559,000
- Price per sq. ft.:$172.8
- Monthly HOA dues:$33.33
About this home
Labor Day Weekend Incentive! Seller is offering a $5,000 buyer credit with an acceptable offer use toward closing costs, rate buydown or other allowable costs! Some homes give you the space. This one gives you the space and the upgrades to truly enjoy it. The bright, open main level features brand-new flooring, a gas fireplace & a kitchen that keeps everyone connected. Upstairs, the spacious primary suite offers a comfortable retreat, while 2nd-floor laundry makes everyday life easier. Need more room? The finished LL adds flexible living space for movie nights, game days, guests or a home office, plus a full bath & wet-bar rough-in. Outside, the work is already done with a fenced yard, concrete patio, landscaping & irrigation. And the 3-car garage is a true standout - extra room for vehicles, storage, hobbies or all three. A newer home with the space buyers want and upgrades already completed-plus a little extra buying power this Labor Day weekend. Assumable VA for an eligible veteran.
Contact an agent
Home facts
- Year built:2022
- Listing ID #:1890221
- Added:26 day(s) ago
- Updated:September 07, 2026 at 02:43 PM
Rooms and interior
- Bedrooms:4
- Total bathrooms:4
- Full bathrooms:3
- Half bathrooms:1
- Rooms Total:10
- Dining Description:Walkout
- Kitchen Description:Eat-In, Gourmet, Island, Marble/Granite/Slate, Pantry, Vinyl Floor
- Bedroom Description:Bath Adjoins, Walk-in Closet
- Basement Description:Finished, Full, Wall-to-Wall Carpet
- Living area:3,235 sq. ft.
Heating and cooling
- Cooling:Central Air
- Heating:Forced Air, Gas
Structure and exterior
- Roof:Shingle
- Year built:2022
- Building area:3,235 sq. ft.
- Architectural Style:Traditional
- Construction Materials:Vinyl Siding
- Exterior Features:Patio, Porch
- Foundation Description:Poured
- Levels:2 Story
Utilities
- Water:Public
- Sewer:Public Sewer
Finances and disclosures
- Price:$559,000
- Price per sq. ft.:$172.8
Parking
- Parking description:Driveway, Off Street
- Garage:Yes
- Garage spaces:3
 Information deemed reliable but not guaranteed. The data relating to real estate for sale on this web site comes in part from the Broker Reciprocity program of the Multiple Listing Service of Greater Cincinnati. Real estate listings held by brokerage firms other than CENTURY 21 HomeStar are marked with the Broker Reciprocity™ logo (the small house as shown to the left) and detailed information about them includes the name of the listing brokers. 2026, MLS of Greater Cincinnati, Inc. All rights reserved. OH_CINCY Member Broker: Anthony Geraci
New listings near 1360 Autumn Ridge Drive
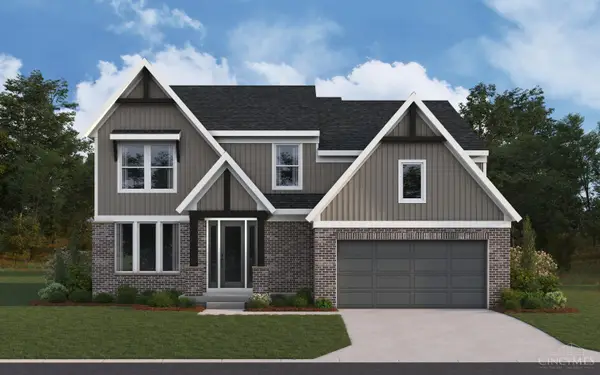 $825,924Pending4 beds 5 baths3,796 sq. ft.
787 Linkside Drive, Lebanon, OH 45036
MLS# 1893035Listed by: HMS REAL ESTATE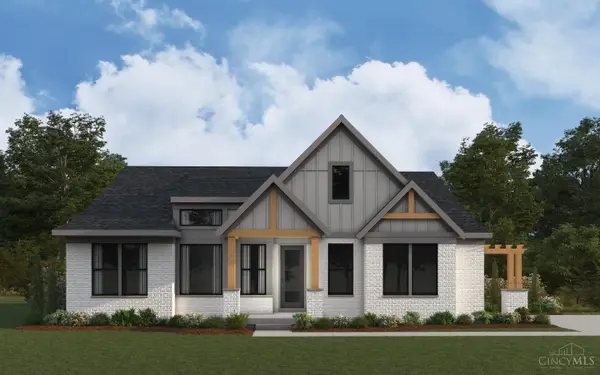 $796,957Pending3 beds 3 baths2,928 sq. ft.
5025 Bunker Street, Lebanon, OH 45036
MLS# 1893027Listed by: HMS REAL ESTATE- New
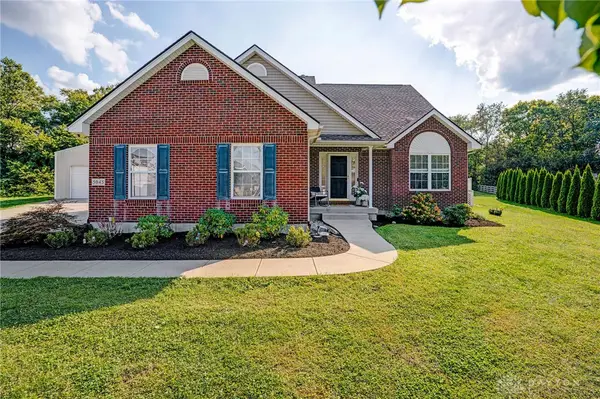 $599,900Active4 beds 3 baths2,535 sq. ft.
5045 Spice Court, Lebanon, OH 45036
MLS# 967946Listed by: COLDWELL BANKER HERITAGE - New
 $175,000Active1.75 Acres
3 Willow Pine Manor #Lot 3, Lebanon, OH 45036
MLS# 968155Listed by: SIBCY CLINE INC. - New
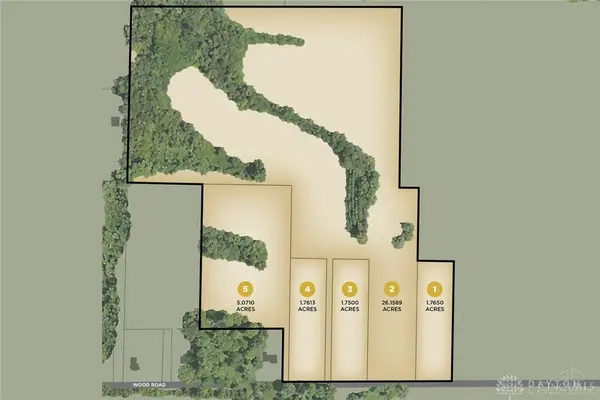 $375,000Active5 Acres
5 Willow Pine Manor #Lot 5, Lebanon, OH 45036
MLS# 968157Listed by: SIBCY CLINE INC. - New
 $357,900Active2 beds 2 baths1,177 sq. ft.
491 Chambers Bay Place #14-203, Lebanon, OH 45036
MLS# 968201Listed by: H.M.S. REAL ESTATE - New
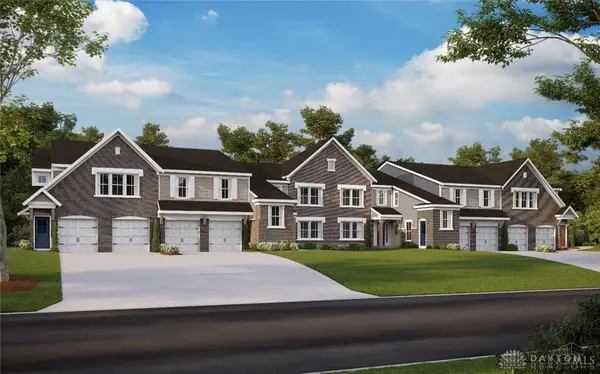 $385,900Active2 beds 2 baths1,543 sq. ft.
511 Chambers Bay Place #14-304, Lebanon, OH 45036
MLS# 968205Listed by: H.M.S. REAL ESTATE - New
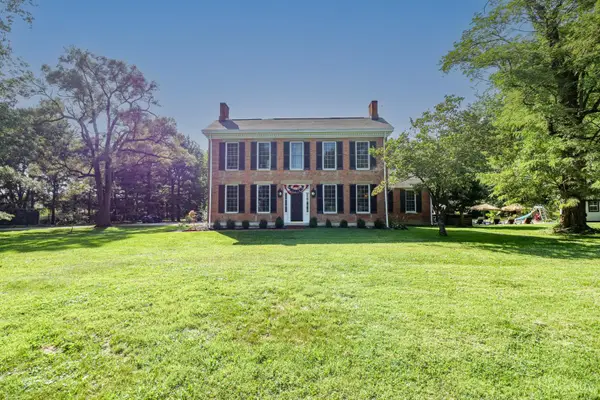 $849,900Active3 beds 3 baths
1443 N Broadway Street, Lebanon, OH 45036
MLS# 1892592Listed by: EXP REALTY - New
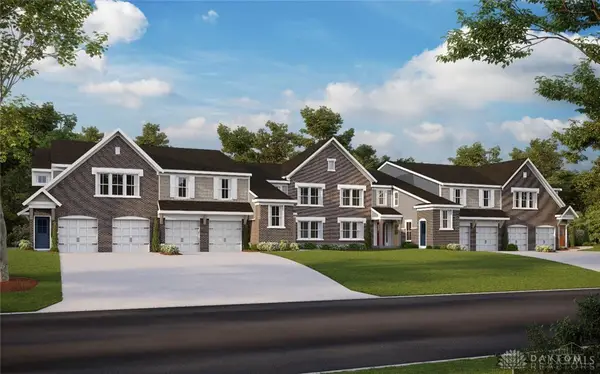 $349,900Active2 beds 2 baths1,177 sq. ft.
491 Chambers Bay Place #14-202, Lebanon, OH 45036
MLS# 968108Listed by: H.M.S. REAL ESTATE - New
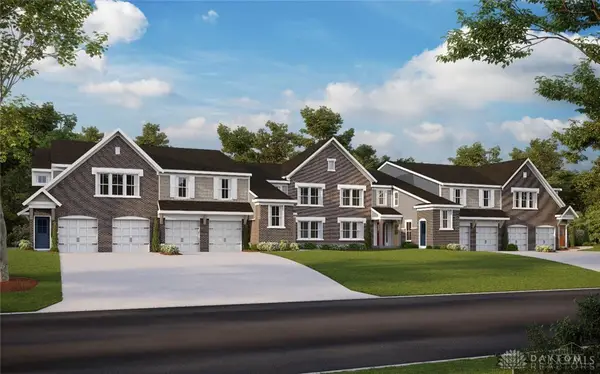 $281,900Active2 beds 2 baths1,065 sq. ft.
507 Chambers Bay Place #14-305, Lebanon, OH 45036
MLS# 968110Listed by: H.M.S. REAL ESTATE


Protect your home and budget from life's surprises with an Assurant Home Warranty, backed by a partner that supports you through every step of homeownership. Explore Plans.
©2026 Century 21 Real Estate LLC. All rights reserved. CENTURY 21®, the CENTURY 21 Logo and C21® are service marks owned by Century 21 Real Estate LLC. Century 21 Real Estate LLC fully supports the principles of the Fair Housing Act and the Equal Opportunity Act. Each office is independently owned and operated. Listing information is deemed reliable but not guaranteed accurate.