
1360 Autumn Ridge Drive, Lebanon, OH 45036
Local realty services provided by:CENTURY 21 DeAnna Realty
1360 Autumn Ridge Drive,Lebanon, OH 45036
$549,000
- 4 Beds
- 4 Baths
- 3,235 sq. ft.
- Single family
- Active
Listed by: deborah harmer
Office: exp realty216-242-2322
MLS#:1894148
Source:OH_CINCY
Price summary
- Price:$549,000
- Price per sq. ft.:$169.71
- Monthly HOA dues:$33.33
About this home
MOTIVATED SELLER + TWO WAYS TO HELP TACKLE TODAY'S INTEREST RATES! Seller is willing to consider helping a qualified buyer with an interest-rate buydown OR, for an eligible veteran buyer able to substitute VA entitlement, an assumable VA loan at just 3.875%. The home offers just as much to get excited about -newer construction with a bright, open main level, brand new flooring, gas fireplace & upgraded kitchen. Upstairs, enjoy a spacious primary suite & convenient 2nd-floor laundry. The finished LL adds flexible living space, a full bath & wet-bar rough-in. Outside, the work is done with a fenced yard, concrete patio, landscaping & irrigation. A hard-to-find 3-car garage provides extra room for vehicles, storage & hobbies. An exceptional combination of newer construction, thoughtful upgrades, flexible space & financing options designed to help today's buyer.
Contact an agent
Home facts
- Year built:2022
- Listing ID #:1894148
- Added:1 day(s) ago
- Updated:September 18, 2026 at 02:22 PM
Rooms and interior
- Bedrooms:4
- Total bathrooms:4
- Full bathrooms:3
- Half bathrooms:1
- Rooms Total:10
- Dining Description:Walkout
- Kitchen Description:Eat-In, Gourmet, Island, Marble/Granite/Slate, Pantry, Vinyl Floor
- Bedroom Description:Bath Adjoins, Walk-in Closet
- Basement Description:Finished, Full, Wall-to-Wall Carpet
- Living area:3,235 sq. ft.
Heating and cooling
- Cooling:Central Air
- Heating:Forced Air, Gas
Structure and exterior
- Roof:Shingle
- Year built:2022
- Building area:3,235 sq. ft.
- Architectural Style:Traditional
- Construction Materials:Vinyl Siding
- Exterior Features:Patio, Porch
- Foundation Description:Poured
- Levels:2 Story
Utilities
- Water:Public
- Sewer:Public Sewer
Finances and disclosures
- Price:$549,000
- Price per sq. ft.:$169.71
Parking
- Parking description:Driveway, Off Street
- Garage:Yes
- Garage spaces:3
 Information deemed reliable but not guaranteed. The data relating to real estate for sale on this web site comes in part from the Broker Reciprocity program of the Multiple Listing Service of Greater Cincinnati. Real estate listings held by brokerage firms other than CENTURY 21 DeAnna Realty are marked with the Broker Reciprocity™ logo (the small house as shown to the left) and detailed information about them includes the name of the listing brokers. 2026, MLS of Greater Cincinnati, Inc. All rights reserved.
New listings near 1360 Autumn Ridge Drive
- New
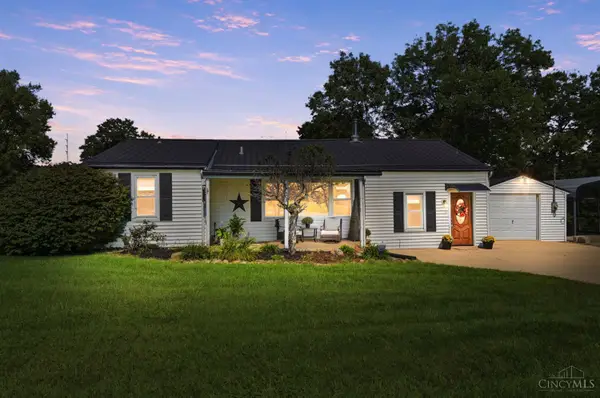 $295,000Active2 beds 2 baths1,152 sq. ft.
2106 Hamilton Road, Lebanon, OH 45036
MLS# 1894414Listed by: COMEY & SHEPHERD - New
 $299,900Active3 beds 2 baths1,404 sq. ft.
904 Hartz Drive, Lebanon, OH 45036
MLS# 1890265Listed by: KELLER WILLIAMS ADVISORS - New
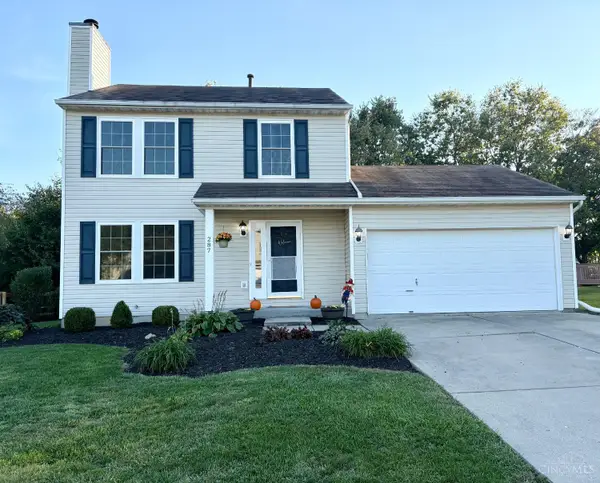 $330,000Active3 beds 3 baths1,344 sq. ft.
287 Forge Drive, Lebanon, OH 45036
MLS# 1893736Listed by: SOUTHWEST OHIO REALTY LLC - New
 $399,900Active4 beds 4 baths2,164 sq. ft.
962 Evergreen Park Lane, Lebanon, OH 45036
MLS# 1893872Listed by: SIBCY CLINE, INC. - New
 $550,000Active4 beds 3 baths3,267 sq. ft.
1301 Harvest Run Drive, Lebanon, OH 45036
MLS# 1893790Listed by: EXP REALTY - Open Sat, 12 to 1pmNew
 $685,000Active4 beds 5 baths3,954 sq. ft.
1161 Orchard Run Drive, Lebanon, OH 45036
MLS# 968837Listed by: BELLA REALTY GROUP - New
 $99,990Active1.5 Acres
0 Greentree Road, Turtle Creek Twp, OH 45036
MLS# 1893322Listed by: BEYCOME BROKERAGE REALTY LLC - New
 $775,000Active4 beds 3 baths3,208 sq. ft.
4647 Swift Court, Lebanon, OH 45036
MLS# 968548Listed by: EXP REALTY - New
 $299,000Active3 beds 2 baths1,141 sq. ft.
19 Edmon Court, Lebanon, OH 45036
MLS# 968590Listed by: RE/MAX UNITED ASSOCIATES


Protect your home and budget from life's surprises with an Assurant Home Warranty, backed by a partner that supports you through every step of homeownership. Explore Plans.
©2026 Century 21 Real Estate LLC. All rights reserved. CENTURY 21®, the CENTURY 21 Logo and C21® are service marks owned by Century 21 Real Estate LLC. Century 21 Real Estate LLC fully supports the principles of the Fair Housing Act and the Equal Opportunity Act. Each office is independently owned and operated. Listing information is deemed reliable but not guaranteed accurate.