
1506 Affirmed Court, Lebanon, OH 45036
Local realty services provided by:CENTURY 21 Premiere Properties
Listed by: amy tucker
Office: comey & shepherd513-489-2100
MLS#:1897849
Source:OH_CINCY
Price summary
- Price:$650,000
- Price per sq. ft.:$248.66
- Monthly HOA dues:$39.33
About this home
Why wait for new construction? Custom upgrades galore (see feature sheet)! 1st flr Primary Bedroom, 2-story LR with wall of windows, 1st floor laundry, Hdwd Floors throughout, gourmet kitchen w/stainless appl, 21 X 12 loft, Sonos home sound system, garage organization system, composite deck w/key railing & step lighting, 2023 HVAC, humidifier & air purification systems, custom indoor shutters & blinds, professional outdoor landscaping w/lighting, fence, firepit, rock garden water drainage system and many plants & trees. Hot tub & patio umbrella stay.
Contact an agent
Home facts
- Year built:2016
- Subdivision & Development:Keeneland Estates
- Listing ID #:1897849
- Added:4 day(s) ago
- Updated:October 25, 2026 at 07:40 AM
Rooms and interior
- Bedrooms:3
- Total bathrooms:3
- Full bathrooms:2
- Half bathrooms:1
- Rooms Total:10
- Dining Description:Wood Floor
- Kitchen Description:Counter Bar, Dishwasher, Electric Cooktop, Gourmet, Island, Marble/Granite/Slate, Microwave, Pantry, Refrigerator, Solid Surface Ctr, Walkout, Wood Cabinets
- Bedroom Description:Bath Adjoins, Dressing Area, Walk-in Closet, Walkout
- Basement Description:Concrete Floor, Full, Unfinished
- Living area:2,614 sq. ft.
Heating and cooling
- Cooling:Central Air
- Heating:Gas Furn EF Rtd 95%+, Program Thermostat, Variable Speed HVAC
Structure and exterior
- Roof:Shingle
- Year built:2016
- Building area:2,614 sq. ft.
- Lot area:0.58 Acres
- Lot Features:Cul-De-Sac
- Architectural Style:Transitional
- Construction Materials:Brick, Fiber Cement
- Exterior Features:Deck, Fire Pit
- Foundation Description:Poured
- Levels:2 Story
Utilities
- Water:Public
- Sewer:Public Sewer
Finances and disclosures
- Price:$650,000
- Price per sq. ft.:$248.66
Features and amenities
- Appliances:Dishwasher, Dryer, Electric Cooktop, Microwave, Refrigerator, Washer
- Laundry features:Dryer, Electric Dryer Hookup, Sink, Washer
- Amenities:9Ft + Ceiling, Crown Molding, French Doors, Multi Panel Doors
Parking
- Garage:Yes
- Garage spaces:3
 Information deemed reliable but not guaranteed. The data relating to real estate for sale on this web site comes in part from the Broker Reciprocity program of the Multiple Listing Service of Greater Cincinnati. Real estate listings held by brokerage firms other than CENTURY 21 Premiere Properties are marked with the Broker Reciprocity™ logo (the small house as shown to the left) and detailed information about them includes the name of the listing brokers. 2026, MLS of Greater Cincinnati, Inc. All rights reserved.
New listings near 1506 Affirmed Court
- Coming Soon
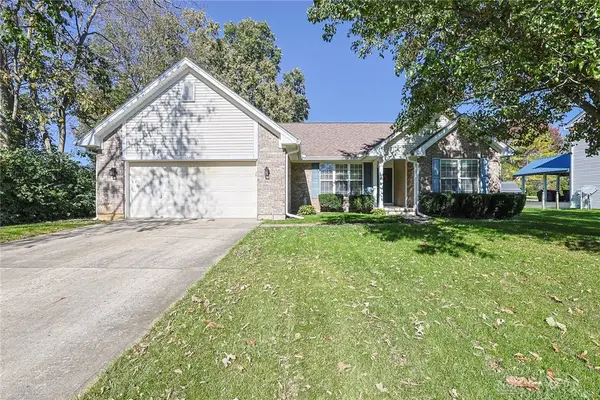 $370,000Coming Soon3 beds 2 baths1,748 sq. ft.
520 Heritage Trace, Lebanon, OH 45036
MLS# 971562Listed by: SIBCY CLINE INC. - New
 $265,000Active3 beds 1 baths1,200 sq. ft.
1031 Winding Way, Lebanon, OH 45036
MLS# 971823Listed by: COMEY & SHEPHERD REALTORS - Open Sun, 12 to 1:30pmNew
 $425,000Active3 beds 2 baths1,825 sq. ft.
434 E Main Street, Lebanon, OH 45036
MLS# 971159Listed by: KELLER WILLIAMS ADVISORS RLTY 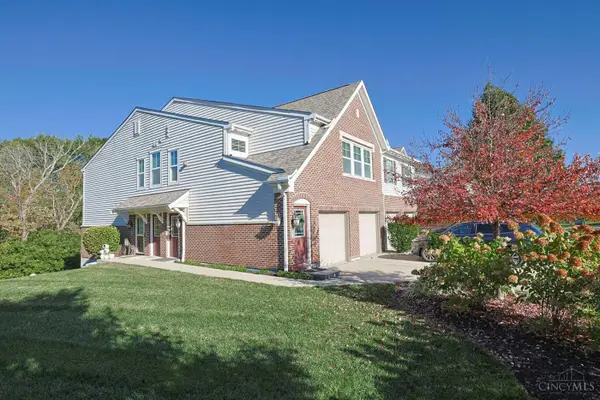 $289,900Pending2 beds 2 baths1,536 sq. ft.
1389 Double Eagle Court, Lebanon, OH 45036
MLS# 1898097Listed by: SIBCY CLINE INC.- New
 $350,000Active3 beds 3 baths2,088 sq. ft.
1113 Mohawk Drive, Lebanon, OH 45036
MLS# 1898116Listed by: EXP REALTY - New
 $689,000Active4 beds 4 baths2,768 sq. ft.
1663 W Old Route 122, Lebanon, OH 45036
MLS# 971618Listed by: RE/MAX VICTORY + AFFILIATES - New
 $525,000Active3 beds 3 baths3,594 sq. ft.
1779 Penelope Place, Lebanon, OH 45036
MLS# 1898026Listed by: NEW HOME STAR OHIO, LLC - New
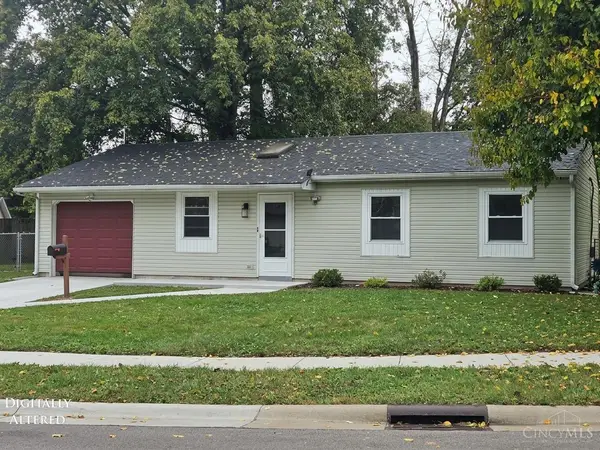 $236,900Active3 beds 1 baths1,136 sq. ft.
6 Sawmill Circle, Lebanon, OH 45036
MLS# 1897671Listed by: KELLER WILLIAMS SEVEN HILLS RE - New
 $475,000Active3 beds 3 baths1,908 sq. ft.
699 Carson Drive, Lebanon, OH 45036
MLS# 971392Listed by: BELLA REALTY GROUP


Protect your home and budget from life's surprises with an Assurant Home Warranty, backed by a partner that supports you through every step of homeownership. Explore Plans.
©2026 Century 21 Real Estate LLC. All rights reserved. CENTURY 21®, the CENTURY 21 Logo and C21® are service marks owned by Century 21 Real Estate LLC. Century 21 Real Estate LLC fully supports the principles of the Fair Housing Act and the Equal Opportunity Act. Each office is independently owned and operated. Listing information is deemed reliable but not guaranteed accurate.