
2106 Hamilton Road, Lebanon, OH 45036
Local realty services provided by:CENTURY 21 HomeStar
Listed by: teresa m johnson
Office: comey & shepherd realtors
MLS#:969248
Source:OH_DABR
Price summary
- Price:$295,000
- Price per sq. ft.:$256.08
About this home
Country living on .82 acres! This adorable, cozy 2 bedroom, 2 bath ranch has been beautifully maintained & offers the perfect blend of comfort & convenience. Spacious primary suite features a wall of windows overlooking the peaceful view & includes a private ensuite bath. A 2nd bedroom is conveniently located near the full hall bath. The open kitchen & dining area create an inviting space for entertaining, with a walkout to a large deck overlooking the wooded setting. Stay warm by the wood-burning fireplace in the family rm, which also walks out to a charming patio. Outside you'll find a detached garage, separate workshop for hobbies or projects & a large carport ideal for boats, trailers, or recreational vehicles. Situated in desirable Turtlecreek Twp & Lebanon City Schools, this property offers a quiet country feel while remaining just minutes from shopping, schools, recreation & interstate access. Enjoy the best of both worlds, peaceful living with everyday conveniences close!
Contact an agent
Home facts
- Year built:1959
- Listing ID #:969248
- Added:1 day(s) ago
- Updated:September 19, 2026 at 01:20 AM
Rooms and interior
- Bedrooms:2
- Total bathrooms:2
- Full bathrooms:2
- Rooms Total:7
- Kitchen Description:Dishwasher, Microwave, Range, Refrigerator
- Basement:Yes
- Living area:1,152 sq. ft.
Heating and cooling
- Heating:Electric
- Central air:Yes
Structure and exterior
- Year built:1959
- Building area:1,152 sq. ft.
- Lot area:0.83 Acres
- Exterior Features:Deck, Patio, Porch
- Levels:1 Story
Finances and disclosures
- Price:$295,000
- Price per sq. ft.:$256.08
Parking
- Garage:Yes
- Garage spaces:2
New listings near 2106 Hamilton Road
- New
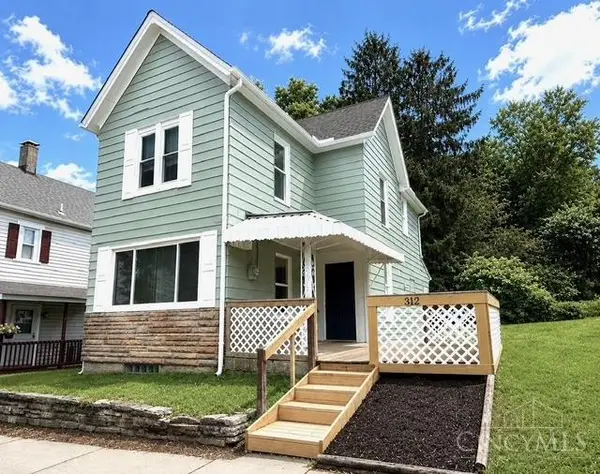 $265,000Active3 beds 1 baths1,276 sq. ft.
312 N East Street, Lebanon, OH 45036
MLS# 1894490Listed by: RE/MAX PREFERRED GROUP
- New
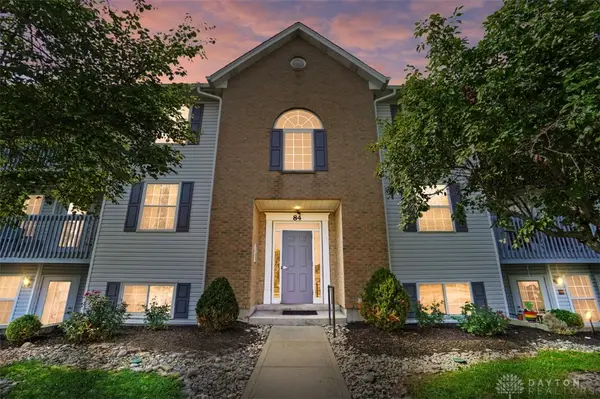 $180,000Active2 beds 2 baths1,120 sq. ft.
84 Rough Way #5, Lebanon, OH 45036
MLS# 969256Listed by: COMEY & SHEPHERD REALTORS - New
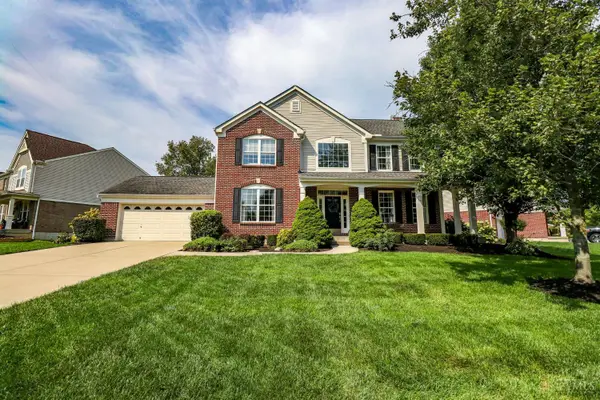 $525,000Active4 beds 4 baths
1249 Fox Hollow Drive, Lebanon, OH 45036
MLS# 1894356Listed by: EXP REALTY - New
 $299,900Active3 beds 2 baths1,404 sq. ft.
904 Hartz Drive, Lebanon, OH 45036
MLS# 1890265Listed by: KELLER WILLIAMS ADVISORS - New
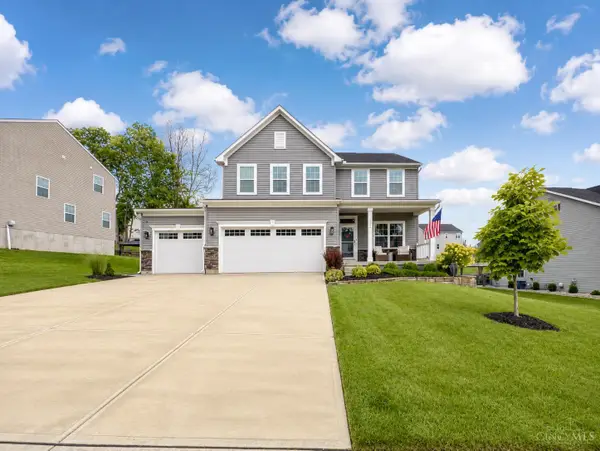 $549,000Active4 beds 4 baths3,235 sq. ft.
1360 Autumn Ridge Drive, Lebanon, OH 45036
MLS# 1894148Listed by: EXP REALTY - New
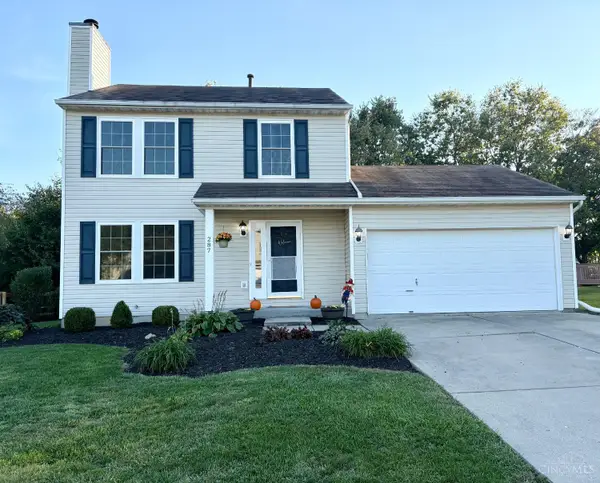 $330,000Active3 beds 3 baths1,344 sq. ft.
287 Forge Drive, Lebanon, OH 45036
MLS# 1893736Listed by: SOUTHWEST OHIO REALTY LLC - New
 $399,900Active4 beds 4 baths2,164 sq. ft.
962 Evergreen Park Lane, Lebanon, OH 45036
MLS# 1893872Listed by: SIBCY CLINE, INC. - New
 $550,000Active4 beds 3 baths3,267 sq. ft.
1301 Harvest Run Drive, Lebanon, OH 45036
MLS# 1893790Listed by: EXP REALTY - Open Sat, 12 to 1pmNew
 $685,000Active4 beds 5 baths3,954 sq. ft.
1161 Orchard Run Drive, Lebanon, OH 45036
MLS# 968837Listed by: BELLA REALTY GROUP


Protect your home and budget from life's surprises with an Assurant Home Warranty, backed by a partner that supports you through every step of homeownership. Explore Plans.
©2026 Century 21 Real Estate LLC. All rights reserved. CENTURY 21®, the CENTURY 21 Logo and C21® are service marks owned by Century 21 Real Estate LLC. Century 21 Real Estate LLC fully supports the principles of the Fair Housing Act and the Equal Opportunity Act. Each office is independently owned and operated. Listing information is deemed reliable but not guaranteed accurate.