
33 Desales Avenue, Lebanon, OH 45036
Local realty services provided by:CENTURY 21 The Gene Group
Listed by: michael moore
Office: exp realty866-212-4991
MLS#:1884466
Source:OH_CINCY
Price summary
- Price:$285,000
- Price per sq. ft.:$234.76
About this home
Welcome home to this charming 3-bedroom, 1.5-bath ranch nestled in walking distance to downtown Lebanon. Offering convenient one-level living, this well-maintained home features a functional floor plan with spacious living areas, comfortable bedrooms, and plenty of natural light throughout. The attached 1-car garage provides added storage and convenience. Enjoy a generous yard perfect for outdoor entertaining, gardening, or relaxing evenings at home.
Contact an agent
Home facts
- Year built:1972
- Listing ID #:1884466
- Added:15 day(s) ago
- Updated:July 11, 2026 at 09:51 AM
Rooms and interior
- Bedrooms:3
- Total bathrooms:2
- Full bathrooms:1
- Half bathrooms:1
- Rooms Total:6
- Bedroom Description:Bath Adjoins
- Living area:1,214 sq. ft.
Heating and cooling
- Cooling:Central Air
- Heating:Forced Air, Gas
Structure and exterior
- Roof:Shingle
- Year built:1972
- Building area:1,214 sq. ft.
- Architectural Style:Ranch
- Construction Materials:Brick, Vinyl Siding
- Foundation Description:Slab
- Levels:1 Story
Utilities
- Water:Public
- Sewer:Public Sewer
Finances and disclosures
- Price:$285,000
- Price per sq. ft.:$234.76
Parking
- Garage:Yes
- Garage spaces:1
 Information deemed reliable but not guaranteed. The data relating to real estate for sale on this web site comes in part from the Broker Reciprocity program of the Multiple Listing Service of Greater Cincinnati. Real estate listings held by brokerage firms other than CENTURY 21 The Gene Group are marked with the Broker Reciprocity™ logo (the small house as shown to the left) and detailed information about them includes the name of the listing brokers. 2026, MLS of Greater Cincinnati, Inc. All rights reserved.
New listings near 33 Desales Avenue
- New
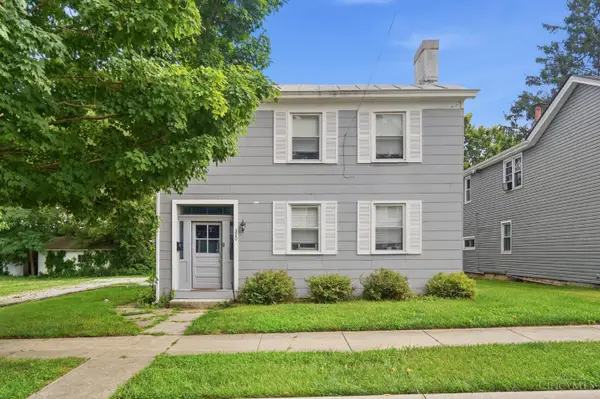 $275,000Active-- beds -- baths2,402 sq. ft.
320 Pleasant, Lebanon, OH 45036
MLS# 1886400Listed by: KELLER WILLIAMS ADVISORS - New
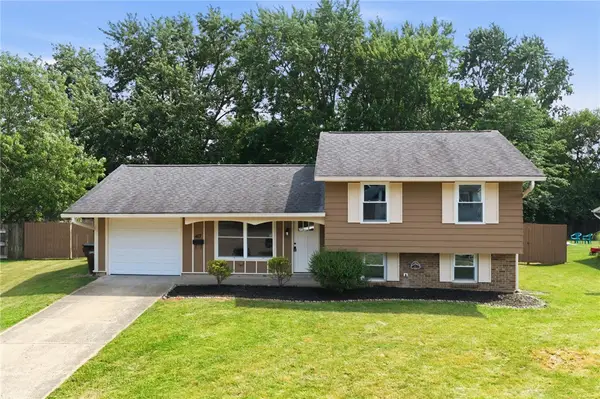 $299,900Active3 beds 2 baths1,378 sq. ft.
413 Gregory Court, Lebanon, OH 45036
MLS# 963904Listed by: COLDWELL BANKER REALTY - New
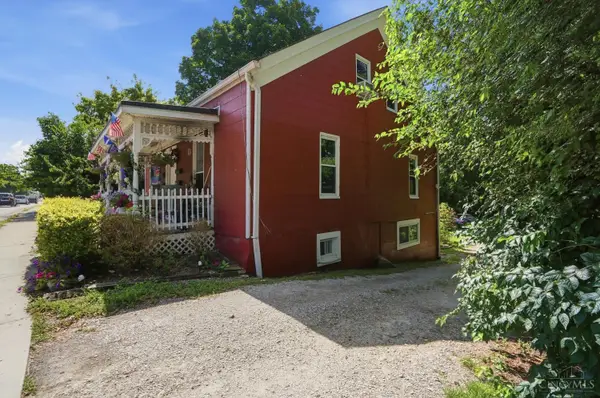 $425,000Active-- beds -- baths1,747 sq. ft.
403 W Main Street, Lebanon, OH 45036
MLS# 1886318Listed by: KELLER WILLIAMS ADVISORS - New
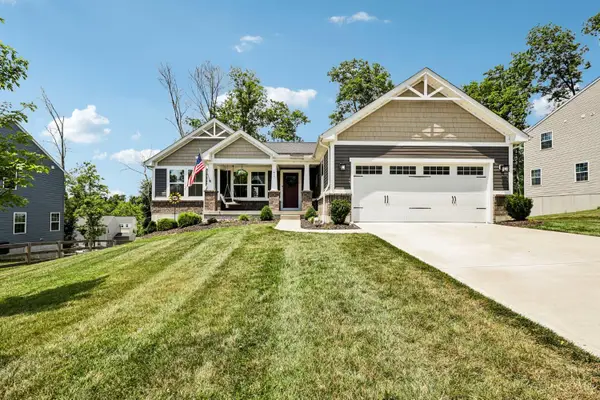 $497,500Active3 beds 2 baths2,496 sq. ft.
415 Pleasant Ridge Drive, Lebanon, OH 45036
MLS# 1886354Listed by: TG REAL ESTATE - New
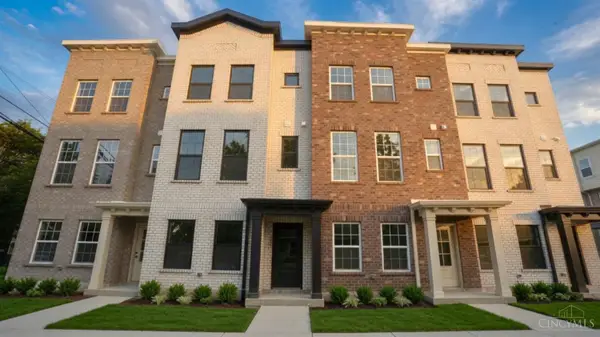 $499,000Active2 beds 3 baths1,708 sq. ft.
24 Pleasant Street #3, Lebanon, OH 45036
MLS# 1885954Listed by: KELLER WILLIAMS ADVISORS - New
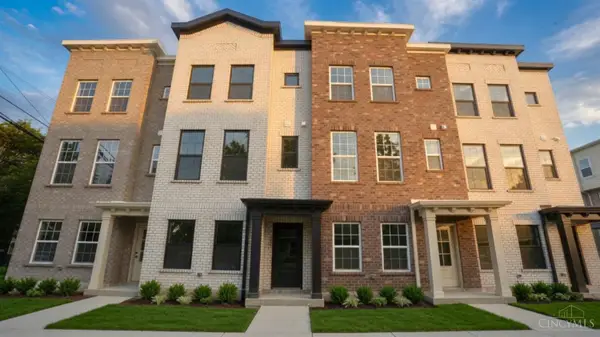 $569,000Active3 beds 3 baths2,121 sq. ft.
305 N Mechanic Street #7, Lebanon, OH 45036
MLS# 1885964Listed by: KELLER WILLIAMS ADVISORS - New
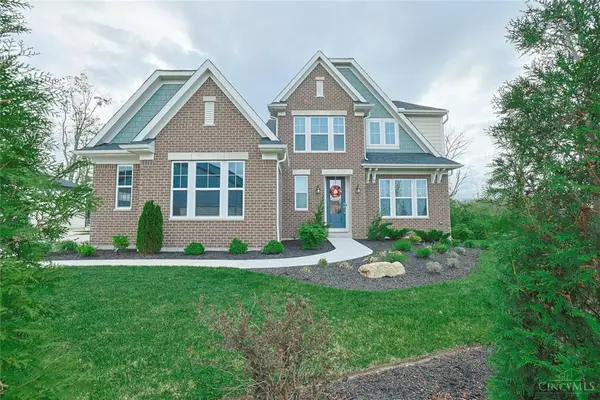 $795,000Active3 beds 4 baths2,644 sq. ft.
5007 Bogey Court, Lebanon, OH 45036
MLS# 963853Listed by: SIBCY CLINE INC. - New
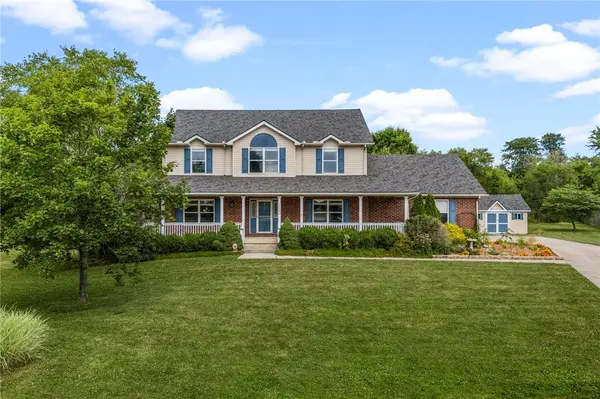 $629,000Active4 beds 4 baths3,706 sq. ft.
1149 Apple Blossom Lane, Lebanon, OH 45036
MLS# 963629Listed by: KELLER WILLIAMS COMMUNITY PART - New
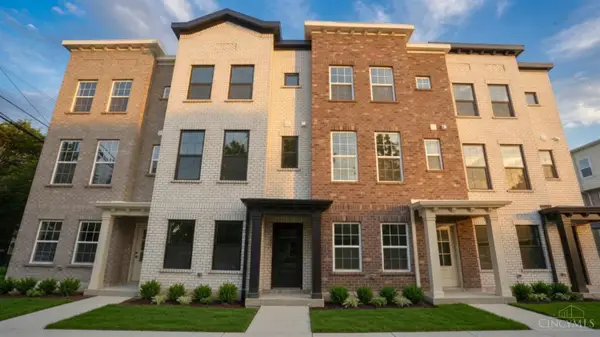 $529,000Active2 beds 3 baths1,708 sq. ft.
20 Pleasant Street #1, Lebanon, OH 45036
MLS# 1885957Listed by: KELLER WILLIAMS ADVISORS - New
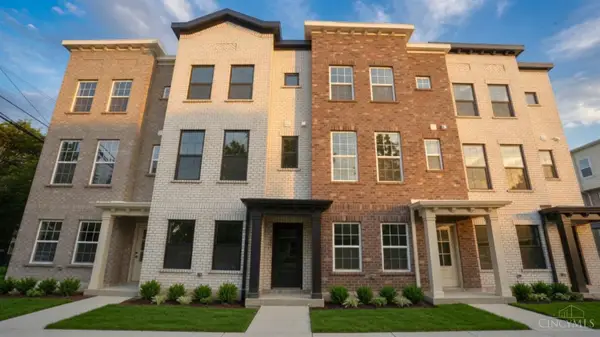 $499,000Active2 beds 3 baths1,708 sq. ft.
22 Pleasant Street #2, Lebanon, OH 45036
MLS# 1885961Listed by: KELLER WILLIAMS ADVISORS


Protect your home and budget from life's surprises with an Assurant Home Warranty, backed by a partner that supports you through every step of homeownership. Explore Plans.
©2026 Century 21 Real Estate LLC. All rights reserved. CENTURY 21®, the CENTURY 21 Logo and C21® are service marks owned by Century 21 Real Estate LLC. Century 21 Real Estate LLC fully supports the principles of the Fair Housing Act and the Equal Opportunity Act. Each office is independently owned and operated. Listing information is deemed reliable but not guaranteed accurate.