
4370 Waters Edge Lane, Lebanon, OH 45036
Local realty services provided by:CENTURY 21 The Gene Group
4370 Waters Edge Lane,Turtle Creek Twp, OH 45036
$380,000
- 2 Beds
- 2 Baths
- - sq. ft.
- Condominium
- Active
Listed by: john bissman, ernest f. maerki
Office: keller williams advisors513-227-9151
MLS#:1884484
Source:OH_CINCY
Price summary
- Price:$380,000
- Monthly HOA dues:$265
About this home
Beautiful penthouse-style second-floor Baypoint II condo by Fischer Homes in the Villa II Collection at Lakeside at Shaker Run. This low-maintenance home offers single-level living with 3 bedrooms, 2 full baths, an attached private garage, and a covered balcony with green space and golf course views. Enter through the private foyer to a bright, open layout with 10-foot ceilings, transom windows, and abundant natural light. The spacious living room opens to the balcony and flows into the dining area, breakfast nook, and stylish kitchen featuring Kenosha Maple Square cabinetry, quartz countertops, stainless steel GE appliances, soft-close hinges, crown moulding, and a large island with seating. The oversized primary suite includes two walk-in closets and a luxurious bath with double vanity, soaking tub, and separate shower. Two additional bedrooms, laundry room, pantry, and private entry complete this inviting home. Must see!
Contact an agent
Home facts
- Year built:2023
- Listing ID #:1884484
- Added:14 day(s) ago
- Updated:July 10, 2026 at 02:32 PM
Rooms and interior
- Bedrooms:2
- Total bathrooms:2
- Full bathrooms:2
- Rooms Total:7
- Kitchen Description:Counter Bar, Dishwasher, Eat-In, Garbage Disposal, Island, Microwave, Oven/Range, Pantry, Quartz Counters, Refrigerator, Walkout, Wood Cabinets
- Bedroom Description:Bath Adjoins, Walk-in Closet, Wall-to-Wall Carpet
Heating and cooling
- Cooling:Central Air
- Heating:Electric, Heat Pump
Structure and exterior
- Roof:Shingle
- Year built:2023
- Lot area:0.05 Acres
- Architectural Style:Transitional
- Construction Materials:Brick, Vinyl Siding
- Exterior Features:Balcony, Covered Deck/Patio
- Foundation Description:Poured
- Levels:1 Story
Utilities
- Water:Public
- Sewer:Public Sewer
Finances and disclosures
- Price:$380,000
Features and amenities
- Appliances:Dishwasher, Garbage Disposal, Microwave, Oven/Range, Refrigerator
- Amenities:9Ft + Ceiling, French Doors, Multi Panel Doors
Parking
- Parking description:Driveway
- Garage:Yes
- Garage spaces:1
 Information deemed reliable but not guaranteed. The data relating to real estate for sale on this web site comes in part from the Broker Reciprocity program of the Multiple Listing Service of Greater Cincinnati. Real estate listings held by brokerage firms other than CENTURY 21 The Gene Group are marked with the Broker Reciprocity™ logo (the small house as shown to the left) and detailed information about them includes the name of the listing brokers. 2026, MLS of Greater Cincinnati, Inc. All rights reserved.
New listings near 4370 Waters Edge Lane
- New
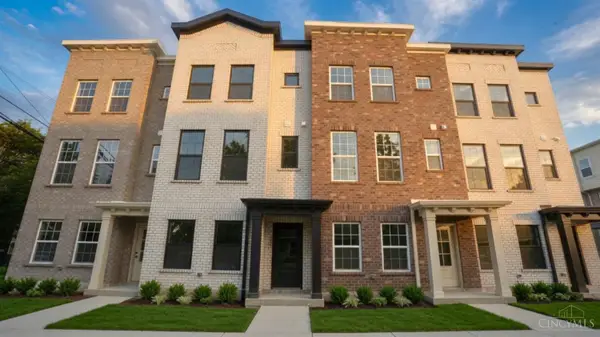 $499,000Active2 beds 3 baths1,708 sq. ft.
24 Pleasant Street #3, Lebanon, OH 45036
MLS# 1885954Listed by: KELLER WILLIAMS ADVISORS - New
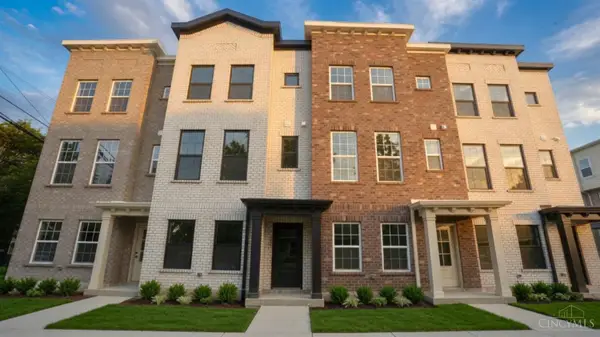 $569,000Active3 beds 3 baths2,121 sq. ft.
305 N Mechanic Street #7, Lebanon, OH 45036
MLS# 1885964Listed by: KELLER WILLIAMS ADVISORS - New
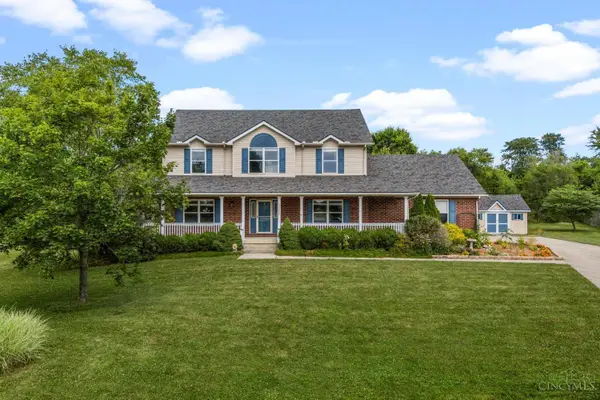 $629,000Active4 beds 4 baths3,706 sq. ft.
1149 Apple Blossom Lane, Lebanon, OH 45036
MLS# 1885935Listed by: KELLER WILLIAMS COMMUNITY PART - New
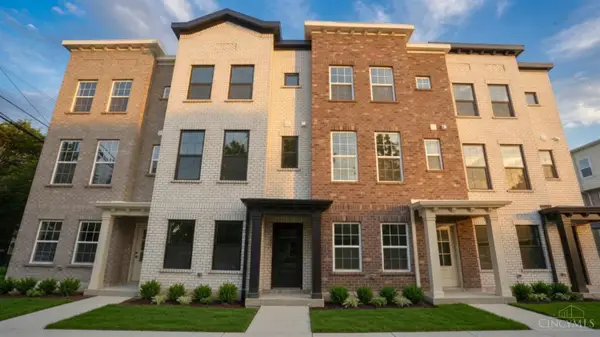 $529,000Active2 beds 3 baths1,708 sq. ft.
20 Pleasant Street #1, Lebanon, OH 45036
MLS# 1885957Listed by: KELLER WILLIAMS ADVISORS - New
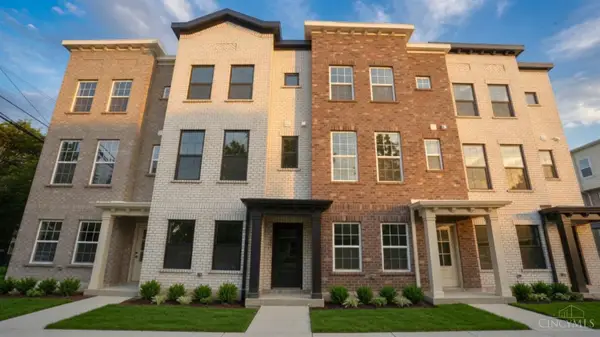 $499,000Active2 beds 3 baths1,708 sq. ft.
22 Pleasant Street #2, Lebanon, OH 45036
MLS# 1885961Listed by: KELLER WILLIAMS ADVISORS - New
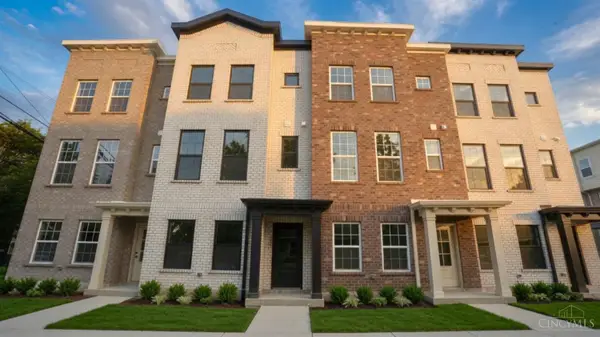 $549,000Active3 beds 3 baths2,121 sq. ft.
303 N Mechanic Street #6, Lebanon, OH 45036
MLS# 1885966Listed by: KELLER WILLIAMS ADVISORS - New
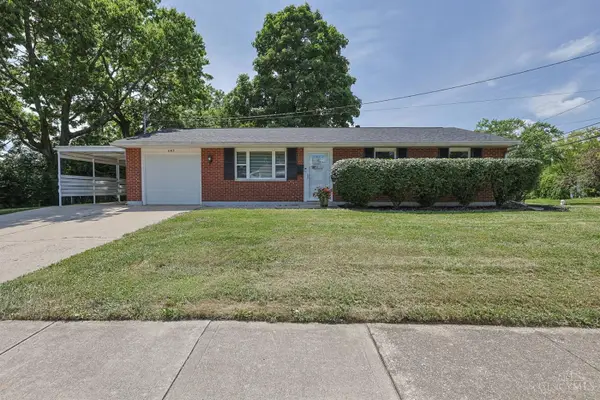 $265,000Active3 beds 2 baths1,107 sq. ft.
849 Hartz Drive, Lebanon, OH 45036
MLS# 1886071Listed by: SIBCY CLINE, INC. - New
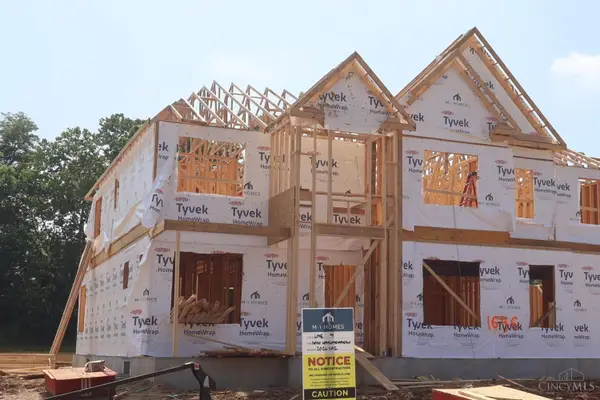 $1,070,195Active5 beds 4 baths3,630 sq. ft.
1646 Longmeadow Drive #4, Turtle Creek Twp, OH 45036
MLS# 1886082Listed by: NEW ADVANTAGE, LTD - New
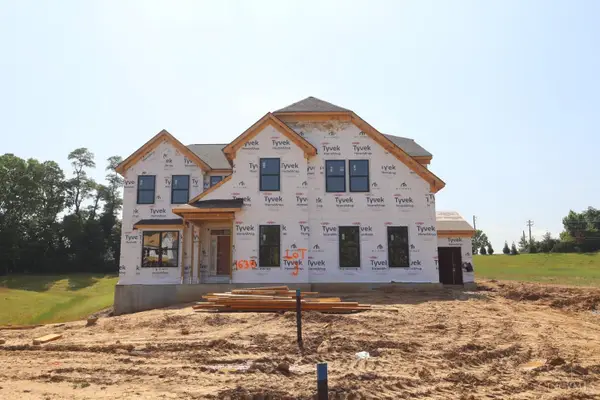 $1,168,195Active5 beds 4 baths3,959 sq. ft.
1638 Longmeadow Drive #3, Turtle Creek Twp, OH 45036
MLS# 1886073Listed by: NEW ADVANTAGE, LTD - New
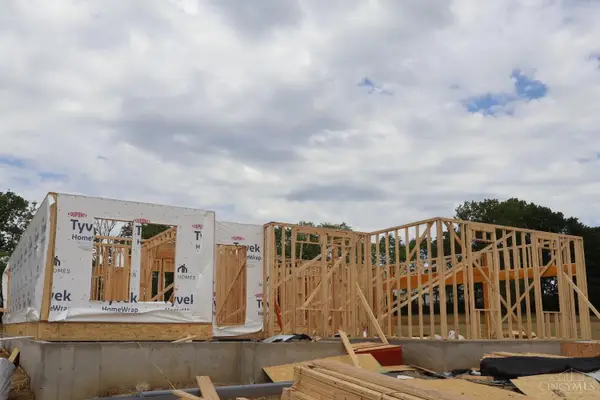 $1,100,913Active5 beds 5 baths3,876 sq. ft.
1649 Longmeadow Drive #25, Turtle Creek Twp, OH 45036
MLS# 1886005Listed by: NEW ADVANTAGE, LTD


Protect your home and budget from life's surprises with an Assurant Home Warranty, backed by a partner that supports you through every step of homeownership. Explore Plans.
©2026 Century 21 Real Estate LLC. All rights reserved. CENTURY 21®, the CENTURY 21 Logo and C21® are service marks owned by Century 21 Real Estate LLC. Century 21 Real Estate LLC fully supports the principles of the Fair Housing Act and the Equal Opportunity Act. Each office is independently owned and operated. Listing information is deemed reliable but not guaranteed accurate.