
4953 Bunnell Hill Road, Lebanon, OH 45036
Local realty services provided by:CENTURY 21 HomeStar
Listed by: brad strunk
Office: comey & shepherd513-489-2100
MLS#:1899259
Source:OH_CINCY
Price summary
- Price:$4,700,000
- Price per sq. ft.:$437.29
About this home
Exceptional luxury estate offering an incredible combination of sophisticated living, resort-style amenities & extraordinary recreational facilities! Gourmet kit features Wolf appliances, 6-burner gas range, dbl ovens & Sub-Zero refrig. Spacious primary suite w/patio access, open bath & walk-in closets. First-flr study, laun, mudroom & additional bedrms. Fin lower level features professionally designed home theater, wet bar, wine rm, bedrms & full bath. Enjoy the incredible detached 2-story recreation building w/4,915.5 sqft featuring 3-car gar, indoor basketball court, golf simulator, workout gym & volleyball/pickleball space. Outdoor living at its finest with heated pool, automatic cover, outdoor kitchen, fire bowls, 4-person hot tub, screened porch & fenced yard. Addt'l features include whole-house Generac generator, geothermal HVAC, Control4 smart home, security system & remote blinds throughout. A truly exceptional property offering luxury, entertainment & recreation!
Contact an agent
Home facts
- Year built:2019
- Listing ID #:1899259
- Added:1 day(s) ago
- Updated:November 06, 2026 at 05:01 PM
Rooms and interior
- Bedrooms:6
- Total bathrooms:8
- Full bathrooms:5
- Half bathrooms:3
- Rooms Total:15
- Dining Description:Walkout, Wood Floor
- Kitchen Description:Butler's Pantry, Convection Oven, Dishwasher, Double Oven, Garbage Disposal, Gas Cooktop, Gourmet, Island, Kitchen Outdoor, Microwave, Oven/Range, Window Treatment, Wine Cooler, Wood Cabinets
- Bedroom Description:Bath Adjoins, Walk-in Closet, Walkout, Wood Floor
- Basement Description:Full
- Living area:10,748 sq. ft.
Heating and cooling
- Cooling:Geothermal
- Heating:Geothermal
Structure and exterior
- Roof:Shingle
- Year built:2019
- Building area:10,748 sq. ft.
- Lot area:42 Acres
- Architectural Style:Transitional
- Construction Materials:Brick
- Exterior Features:Enclosed, Fire Pit, Kitchen Outdoor, Patio
- Foundation Description:Poured
- Levels:One and One Half
Utilities
- Water:Public
- Sewer:Septic Tank
Finances and disclosures
- Price:$4,700,000
- Price per sq. ft.:$437.29
Features and amenities
- Appliances:Convection Oven, Dishwasher, Double Oven, Garbage Disposal, Gas Cooktop, Microwave, Oven/Range, Wine Cooler
- Laundry features:Sink
- Amenities:9Ft + Ceiling, Crown Molding, Multi Panel Doors, Vaulted Ceiling
- Pool features:Gunite, In-Ground
- Smart home:Yes
Parking
- Parking description:Asphalt, Driveway
- Garage:Yes
- Garage spaces:3
 Information deemed reliable but not guaranteed. The data relating to real estate for sale on this web site comes in part from the Broker Reciprocity program of the Multiple Listing Service of Greater Cincinnati. Real estate listings held by brokerage firms other than CENTURY 21 HomeStar are marked with the Broker Reciprocity™ logo (the small house as shown to the left) and detailed information about them includes the name of the listing brokers. 2026, MLS of Greater Cincinnati, Inc. All rights reserved. OH_CINCY Member Broker: Anthony Geraci
New listings near 4953 Bunnell Hill Road
- New
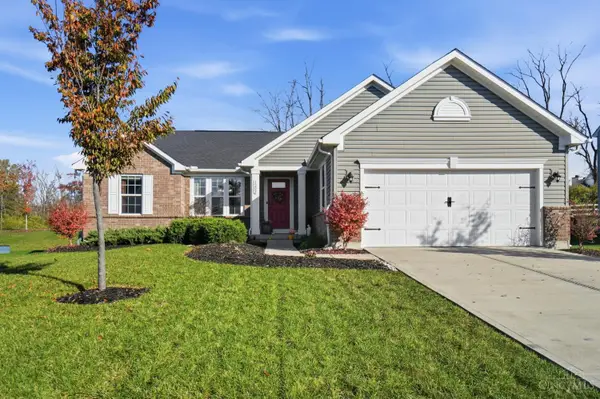 $499,900Active4 beds 3 baths
1202 Autumn Ridge Drive, Lebanon, OH 45036
MLS# 1899419Listed by: KELLER WILLIAMS PINNACLE GROUP  $382,900Active2 beds 2 baths
411 Bandon Dunes Court #12302, Lebanon, OH 45036
MLS# 1864472Listed by: HMS REAL ESTATE $390,900Active2 beds 2 baths
423 Bandon Dunes Court #12302, Lebanon, OH 45036
MLS# 1864480Listed by: HMS REAL ESTATE $517,900Active2 beds 3 baths2,666 sq. ft.
431 Bandon Dunes Court #12204, Lebanon, OH 45036
MLS# 1864746Listed by: HMS REAL ESTATE $424,900Active2 beds 3 baths1,956 sq. ft.
407 Bandon Dunes Court #12301, Lebanon, OH 45036
MLS# 1864762Listed by: HMS REAL ESTATE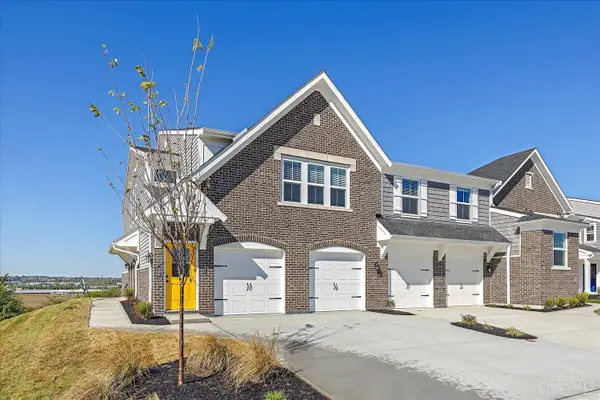 $346,900Pending2 beds 2 baths1,643 sq. ft.
451 Chambers Bay Place #13104, Lebanon, OH 45036
MLS# 1866656Listed by: HMS REAL ESTATE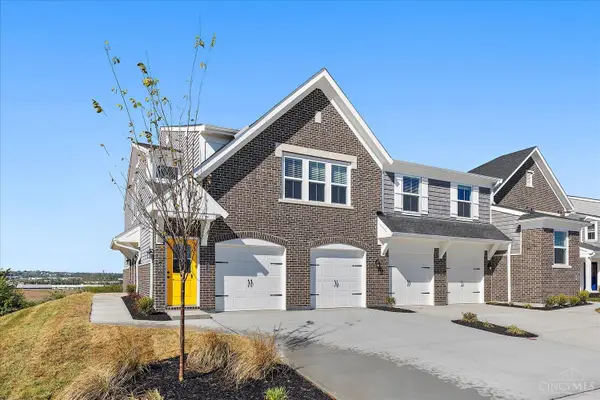 $279,900Active2 beds 2 baths1,051 sq. ft.
443 Chambers Bay Place #13305, Lebanon, OH 45036
MLS# 1866668Listed by: HMS REAL ESTATE $399,900Active2 beds 2 baths1,422 sq. ft.
403 Chambers Bay Place #13201, Lebanon, OH 45036
MLS# 1866703Listed by: HMS REAL ESTATE $382,900Active2 beds 2 baths1,549 sq. ft.
447 Chambers Bay Place #13304, Lebanon, OH 45036
MLS# 1866705Listed by: HMS REAL ESTATE


Protect your home and budget from life's surprises with an Assurant Home Warranty, backed by a partner that supports you through every step of homeownership. Explore Plans.
©2026 Century 21 Real Estate LLC. All rights reserved. CENTURY 21®, the CENTURY 21 Logo and C21® are service marks owned by Century 21 Real Estate LLC. Century 21 Real Estate LLC fully supports the principles of the Fair Housing Act and the Equal Opportunity Act. Each office is independently owned and operated. Listing information is deemed reliable but not guaranteed accurate.