
6475 Monte Drive, Leroy, OH 44077
Local realty services provided by:CENTURY 21 Darfus Realty
Listed by: michael a henry, sarah m lariccia
Office: exp realty, llc.
MLS#:5228737
Source:OH_NORMLS
Price summary
- Price:$559,900
- Price per sq. ft.:$172.92
About this home
Tucked away on a breathtaking 3.35-acre park-like setting with a picturesque creek, this exceptional custom home offers the perfect blend of luxury, privacy, and convenience. Located in the highly desirable Hemlock Ridge subdivision on the Concord Township/Leroy border, you'll enjoy peaceful surroundings just 5 minutes from I-90 and sits on a cul de sac lot with several newly built homes.
From the professionally landscaped grounds and inviting covered front porch to the soaring two-story foyer, you'll immediately appreciate the quality and craftsmanship throughout. The 10-foot ceilings on the main level create an open, airy feel, while the great room is centered around a stunning fireplace with an efficient wood-burning heating system that adds both warmth and character. Designed for everyday living and entertaining, the main floor features a private office/bedroom, a banquet-sized formal dining room, and a beautifully appointed eat-in kitchen with an abundance of extra-tall cabinetry, four-shelf upper cabinets, a massive walk-in pantry, and an incredible morning room filled with natural light. Step outside to the expansive deck overlooking the spectacular backyard, complete with built-in seating and storage—perfect for relaxing or hosting family and friends.
The first-floor owner's suite is a true retreat, featuring private access to the deck, a spacious walk-in closet, and a luxurious glamour bath. New gutters, gutter guards and downspouts, invisible dog fence and heated 2 1/2 car garage and large shed for outdoor equipment. Upstairs, you'll find generously sized bedrooms, an enormous walk-in attic offering lots of storage. Throughout the home you'll appreciate solid wood doors, abundant closet space, and thoughtful storage solutions rarely found in today's homes. Also includes a whole home Generac generator. If you've been searching for privacy, acreage, quality construction, and a truly one-of-a-kind setting, this property delivers it all....
Contact an agent
Home facts
- Year built:2002
- Subdivision & Development:Hemlock Ridge
- Listing ID #:5228737
- Added:55 day(s) ago
- Updated:September 14, 2026 at 07:38 AM
Rooms and interior
- Bedrooms:5
- Total bathrooms:3
- Full bathrooms:3
- Rooms Total:14
- Kitchen Description:Dishwasher, Disposal, Microwave, Range, Refrigerator
- Basement:Yes
- Basement Description:Full, Partially Furnished, Sump Pump
- Living area:3,238 sq. ft.
Heating and cooling
- Cooling:Central Air
- Heating:Forced Air, Propane, Wood
- Central air:Yes
Structure and exterior
- Roof:Asphalt, Fiberglass
- Year built:2002
- Building area:3,238 sq. ft.
- Lot area:3.35 Acres
- Lot Features:Spring/Creek, Wooded/Treed
- Architectural Style:Colonial
- Construction Materials:Brick, Vinyl Siding
- Exterior Features:Deck, Porch, Wooded
- Levels:2 Stories, 2 Story
Utilities
- Water:Well
- Sewer:Septic Tank
Finances and disclosures
- Price:$559,900
- Price per sq. ft.:$172.92
- Tax amount:$8,188 (2025)
Features and amenities
- Appliances:Dishwasher, Disposal, Microwave, Range, Refrigerator, Water Softener
- Amenities:Carbon Monoxide Detectors, Smoke Detectors
Parking
- Parking description:Attached, Garage, Paved
- Garage:Yes
- Garage spaces:2.5

New listings near 6475 Monte Drive
 $569,900Active4 beds 3 baths
7215 Mildon Drive, Leroy, OH 44077
MLS# 5240323Listed by: MCDOWELL HOMES REAL ESTATE SERVICES $159,900Active5.41 Acres
7250 Brakeman Road, Leroy, OH 44077
MLS# 5219740Listed by: KELLER WILLIAMS GREATER CLEVELAND NORTHEAST $464,000Active4 beds 4 baths2,271 sq. ft.
7394 Kniffen Road, Leroy, OH 44077
MLS# 5219701Listed by: HOMESMART REAL ESTATE MOMENTUM LLC $325,000Active3 beds 2 baths1,848 sq. ft.
6635 Taylor Road, Painesville, OH 44077
MLS# 5211575Listed by: EXP REALTY, LLC.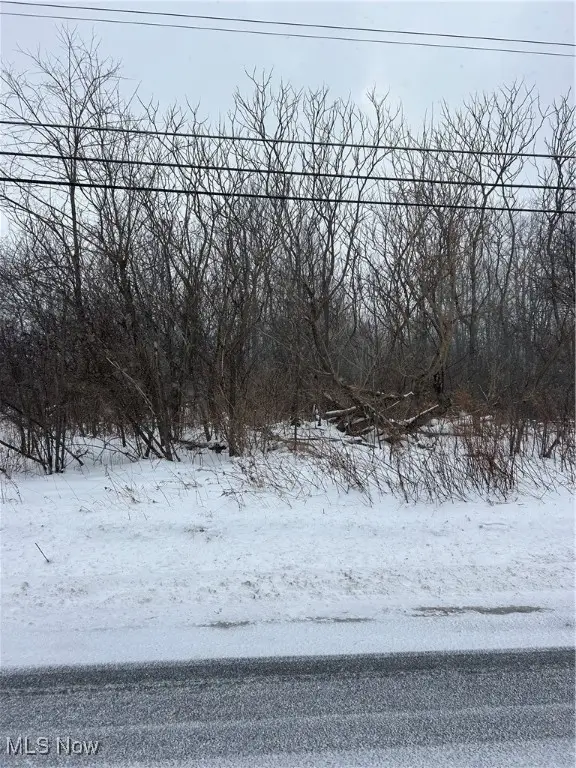 $399,900Active20 Acres
V/L Leroy Center Road, Leroy, OH 44077
MLS# 5181063Listed by: KELLER WILLIAMS LIVING $525,000Pending-- beds 2 baths
6600 Vrooman Road, Painesville, OH 44077
MLS# 5152936Listed by: BERKSHIRE HATHAWAY HOMESERVICES PROFESSIONAL REALTY


Protect your home and budget from life's surprises with an Assurant Home Warranty, backed by a partner that supports you through every step of homeownership. Explore Plans.
©2026 Century 21 Real Estate LLC. All rights reserved. CENTURY 21®, the CENTURY 21 Logo and C21® are service marks owned by Century 21 Real Estate LLC. Century 21 Real Estate LLC fully supports the principles of the Fair Housing Act and the Equal Opportunity Act. Each office is independently owned and operated. Listing information is deemed reliable but not guaranteed accurate.