
117 Maple Crest Drive, Lewis Center, OH 43035
Local realty services provided by:CENTURY 21 DeAnna Realty
Listed by: rhiannon m ferrari, ryan moody
Office: exp realty, llc.216-242-2322
MLS#:226039888
Source:OH_CBR
Price summary
- Price:$529,900
- Price per sq. ft.:$222.65
About this home
Welcome to this inviting newly constructed 4-bedroom, 2.5-bathroom home in Lewis Center! The popular Findlay floorplan offers 4 bedrooms and 2.5 bathrooms. The first floor highlights LVP flooring throughout and an open-concept layout connecting the kitchen, eating space, and living room. The upgraded kitchen features quartz countertops, stainless steel appliances, subway tile backsplash and walk-in pantry. A versatile flex room provides additional space for a home office, playroom, or second living area. The first floor powder room offers extra comfort and convenience.. Upstairs, the spacious primary suite includes an en-suite bathroom with a double vanity, upgraded shower with floor-to-ceiling tile, and a large walk-in closet. Three additional generously sized bedrooms with custom closets, allowing plenty of room for family and guests. A second-floor laundry room, and a full basement with 9-foot ceilings add to the home's functionality. The home also features a reverse osmosis system for whole home filter water. Enjoy a large upgraded lot, Walkable to the community park and pool.
Schedule your showing today! See A2A....
Contact an agent
Home facts
- Year built:2023
- Subdivision & Development:Winterbrooke Place
- Listing ID #:226039888
- Added:1 day(s) ago
- Updated:October 21, 2026 at 12:45 AM
Rooms and interior
- Bedrooms:4
- Total bathrooms:3
- Full bathrooms:2
- Half bathrooms:1
- Flooring:Carpet, Vinyl
- Basement:Yes
- Basement Description:Full
- Living area:2,380 sq. ft.
Heating and cooling
- Heating:Forced Air, Heating
- Central air:Yes
Structure and exterior
- Year built:2023
- Building area:2,380 sq. ft.
- Lot area:0.19 Acres
Finances and disclosures
- Price:$529,900
- Price per sq. ft.:$222.65
- Tax amount:$9,517
Parking
- Parking description:Attached Garage
- Garage:Yes
New listings near 117 Maple Crest Drive
- Coming SoonOpen Sat, 10am to 12pm
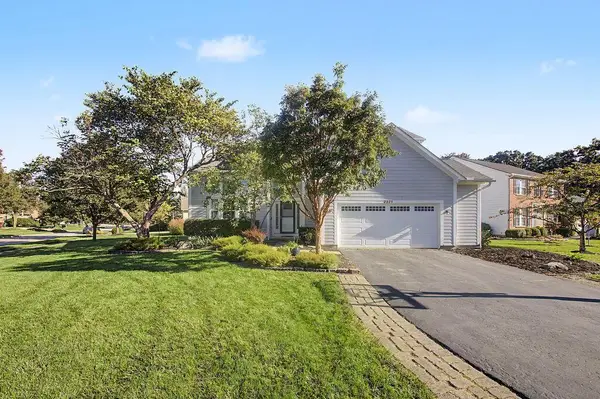 $575,000Coming Soon4 beds 4 baths2,779 sq. ft.
2321 Narrow Leaf Court, Lewis Center, OH 43035
MLS# 226039816Listed by: RE/MAX PEAK - Coming Soon
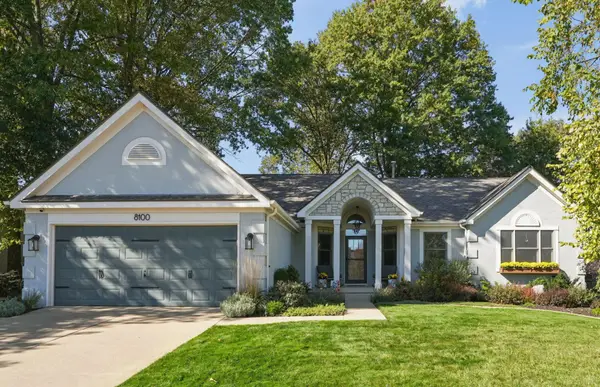 $539,700Coming Soon3 beds 2 baths2,137 sq. ft.
8100 Coldharbor Boulevard, Lewis Center, OH 43035
MLS# 226039774Listed by: HOMES THAT CLICK ADVANTAGE LLC - Coming SoonOpen Sun, 1 to 3pm
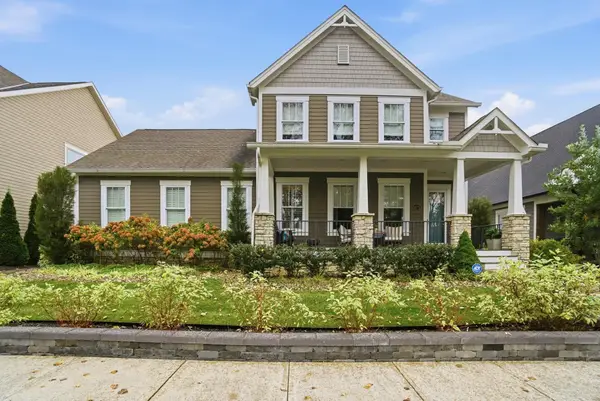 $1,100,000Coming Soon4 beds 5 baths4,579 sq. ft.
5675 Evans Farm Drive, Lewis Center, OH 43035
MLS# 226039360Listed by: THE BROKERAGE HOUSE - New
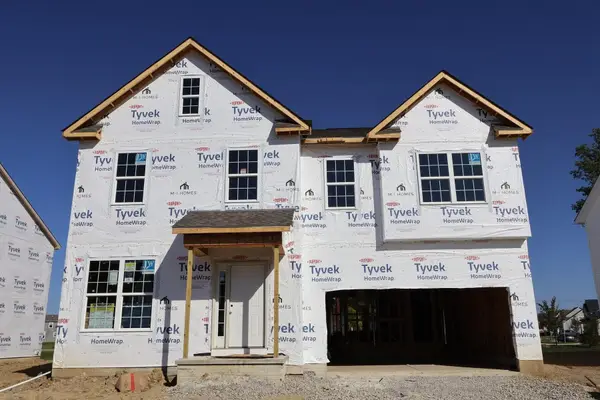 $593,770Active4 beds 3 baths2,566 sq. ft.
473 Zelkova Lane, Lewis Center, OH 43035
MLS# 226039458Listed by: NEW ADVANTAGE, LTD - New
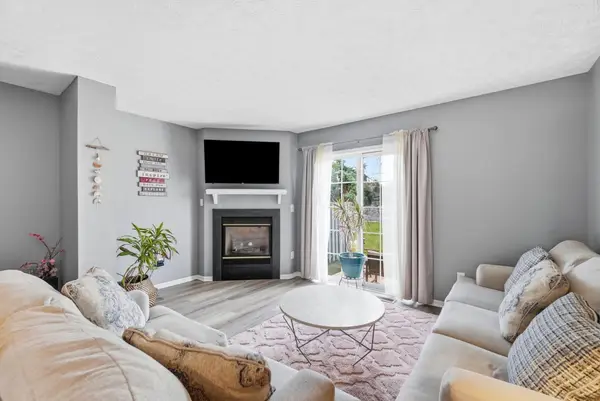 $225,000Active2 beds 2 baths1,071 sq. ft.
747 Parkgrove Way, Lewis Center, OH 43035
MLS# 226039459Listed by: KEY REALTY - New
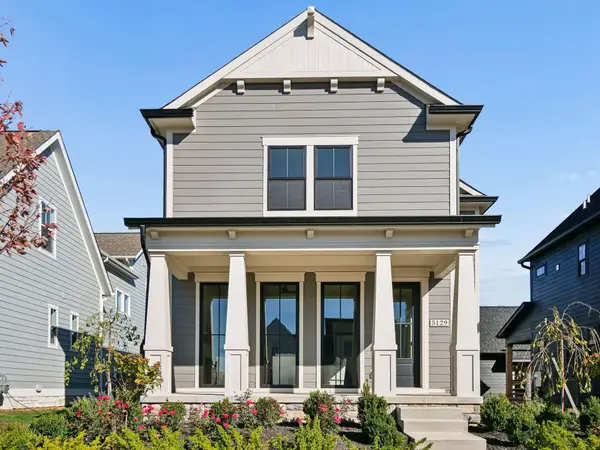 $999,000Active4 beds 4 baths3,474 sq. ft.
5129 Maple Drive, Lewis Center, OH 43035
MLS# 226039374Listed by: COLDWELL BANKER REALTY - New
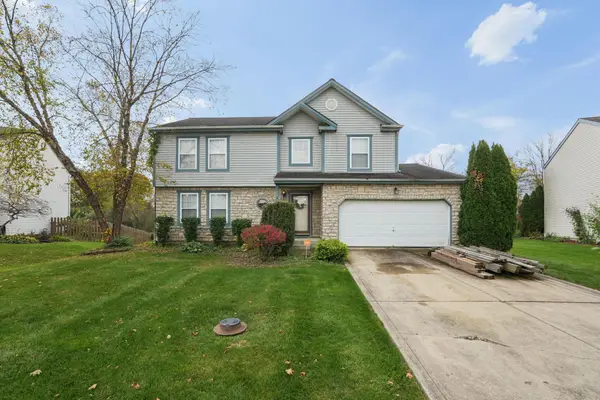 $449,900Active3 beds 3 baths2,159 sq. ft.
3544 Greenville Drive, Lewis Center, OH 43035
MLS# 226039339Listed by: SLUSS REALTY COMPANY - New
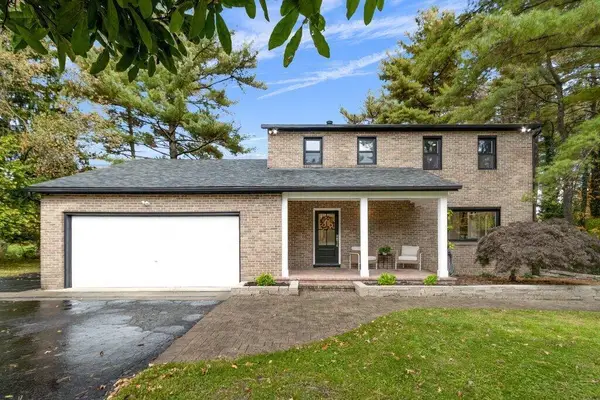 $549,900Active3 beds 3 baths2,353 sq. ft.
3605 E Powell Road, Lewis Center, OH 43035
MLS# 226039220Listed by: THE BROKERAGE HOUSE - Open Sun, 11am to 1pmNew
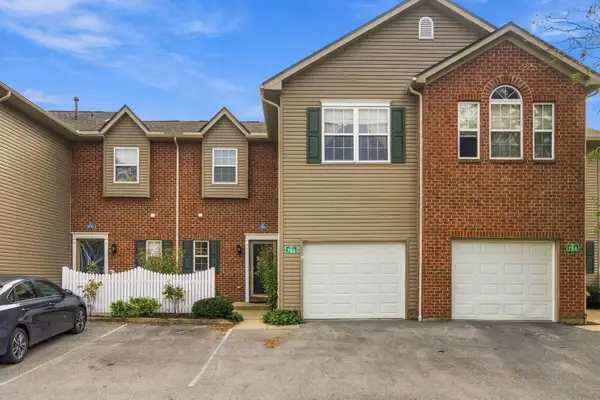 $305,000Active2 beds 3 baths1,843 sq. ft.
786 Spring Valley Drive, Lewis Center, OH 43035
MLS# 226039066Listed by: HOWARD HANNA REAL ESTATE SERV


Protect your home and budget from life's surprises with an Assurant Home Warranty, backed by a partner that supports you through every step of homeownership. Explore Plans.
©2026 Century 21 Real Estate LLC. All rights reserved. CENTURY 21®, the CENTURY 21 Logo and C21® are service marks owned by Century 21 Real Estate LLC. Century 21 Real Estate LLC fully supports the principles of the Fair Housing Act and the Equal Opportunity Act. Each office is independently owned and operated. Listing information is deemed reliable but not guaranteed accurate.