
1221 Ashlar Lane, Lewis Center, OH 43035
Local realty services provided by:CENTURY 21 The Gene Group
Listed by: v. patrick hamilton
Office: re/max alliance realty
MLS#:1049641
Source:OH_WRIST
Price summary
- Price:$449,900
- Price per sq. ft.:$299.53
About this home
Why build when you can buy like new? Built in 2024, this beautifully maintained, one-level condo shows just like a brand-new build without the wait! Offering a desirable open floor plan, this home provides flexibility for furniture placement while creating an inviting atmosphere that is perfect for everyday living and entertaining. Walls of windows fill the space with natural light, giving the home an open, bright and airy feel. Just off the main living area, you'll find convenient access to the outdoor patio, providing a great spot to relax and enjoy the fresh air. The kitchen is sure to impress with its crisp white cabinetry accented by black hardware, quartz countertops, a large center island with seating, and a pantry for additional storage. Stainless steel range, refrigerator, dishwasher and microwave are all included plus a reverse osmosis system. The thoughtfully designed layout offers 2 bedrooms and 2 full baths. The spacious primary suite features an upgraded private bath complete with double vanity sinks and an oversized walk-in shower featuring a glass surround and built in seating bench. Don't forget the amazing walk-in closet! A conveniently located laundry room is just steps away from the primary bedroom. A formal entry welcomes guests, with the second bedroom and full bath nearby, making it ideal for visitors or additional living needs. An attached 2-car garage adds everyday convenience, while the community amenities are just a short distance away, including the pickleball courts, bocce ball, outdoor firepit and clubhouse. Enjoy low maintenance, one level living in a convenient location with easy access to nearby cities, shopping and restaurants. Like new construction, modern finishes and a wonderful community setting make this condo an opportunity you won't want to miss! The condo fee is $175 per month and includes lawn care and street snow removal only....
Contact an agent
Home facts
- Year built:2024
- Subdivision & Development:Slate Rdg Condo
- Listing ID #:1049641
- Added:7 day(s) ago
- Updated:November 12, 2026 at 07:45 PM
Rooms and interior
- Bedrooms:2
- Total bathrooms:2
- Full bathrooms:2
- Bathrooms Description:Bathroom 1st Floor
- Kitchen Description:Dishwasher, Electric Water Heater, Microwave, Range, Refrigerator
- Bedroom Description:Bedroom on 1st Floor
- Living area:1,502 sq. ft.
Heating and cooling
- Cooling:Central Air
- Heating:Forced Air, Natural Gas
Structure and exterior
- Year built:2024
- Building area:1,502 sq. ft.
- Lot Features:Residential Lot
- Construction Materials:Brick, Cement Siding
- Exterior Features:Patio
- Foundation Description:Slab
- Levels:1 Story
Utilities
- Water:Supplied Water
- Sewer:Public Sewer
Finances and disclosures
- Price:$449,900
- Price per sq. ft.:$299.53
Features and amenities
- Appliances:Dishwasher, Electric Water Heater, Microwave, Range, Refrigerator
- Amenities:Ceiling Fan(s), Window Coverings
Parking
- Parking description:Attached, Garage Door Opener
- Garage spaces:2
New listings near 1221 Ashlar Lane
- Coming Soon
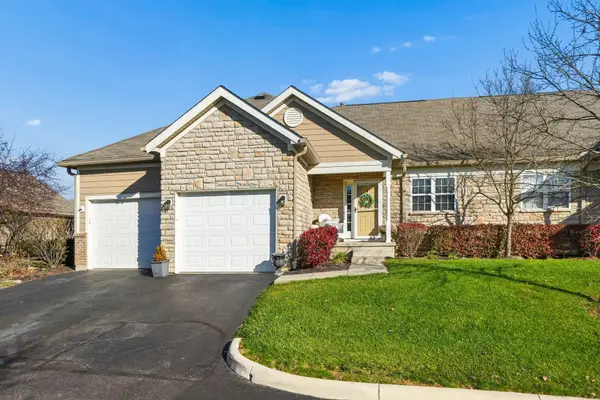 $425,000Coming Soon3 beds 3 baths2,020 sq. ft.
7281 Kirklington Street, Lewis Center, OH 43035
MLS# 226042970Listed by: SIMPLY BETTER REALTY, LLC - Coming Soon
 $599,900Coming Soon3 beds 3 baths2,715 sq. ft.
2539 Maxwell Avenue, Lewis Center, OH 43035
MLS# 226041387Listed by: RED 1 REALTY - Coming Soon
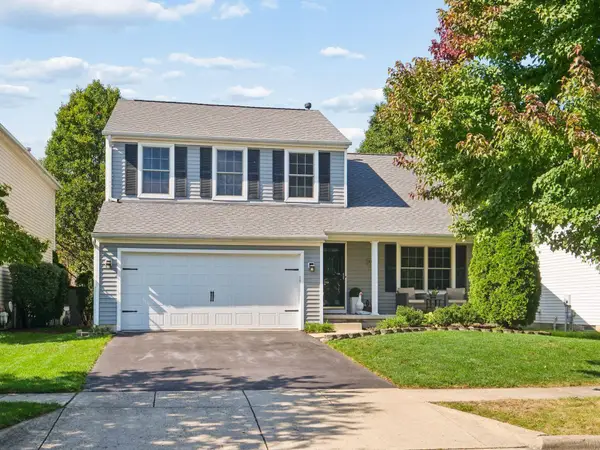 $435,000Coming Soon3 beds 3 baths2,378 sq. ft.
8559 Clover Glade Drive, Lewis Center, OH 43035
MLS# 226040130Listed by: COLDWELL BANKER REALTY - New
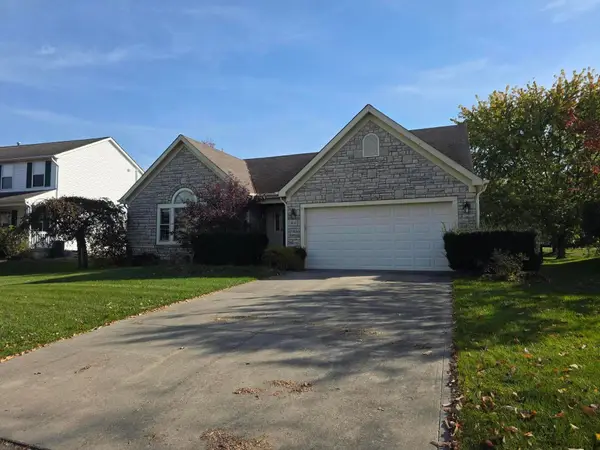 $250,000Active3 beds 3 baths1,760 sq. ft.
7641 Crossing Place, Lewis Center, OH 43035
MLS# 226042901Listed by: REAL ESTATE & AUCTION SERVICES - Open Sun, 1 to 3pmNew
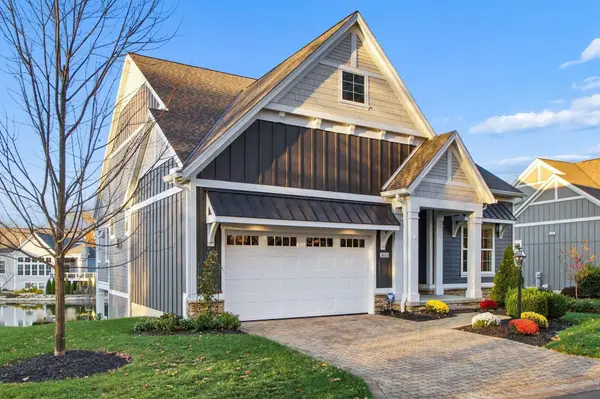 $825,000Active3 beds 3 baths3,458 sq. ft.
3023 Big Timber Loop, Lewis Center, OH 43035
MLS# 226042603Listed by: COLDWELL BANKER REALTY - New
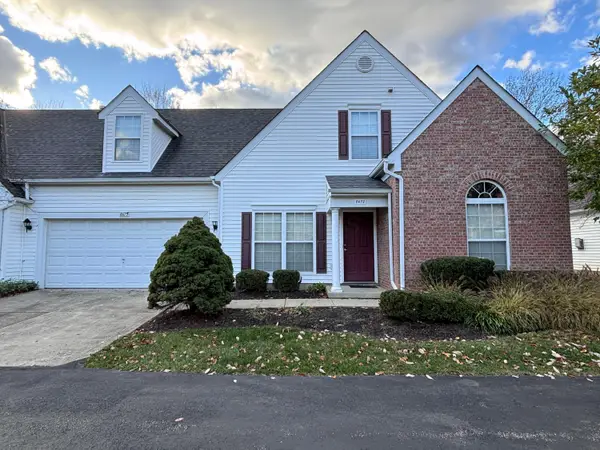 $374,500Active3 beds 2 baths2,030 sq. ft.
8875 Lazelle Commons Drive, Lewis Center, OH 43035
MLS# 226042415Listed by: HEART OF IT ALL - Open Sun, 2 to 4pmNew
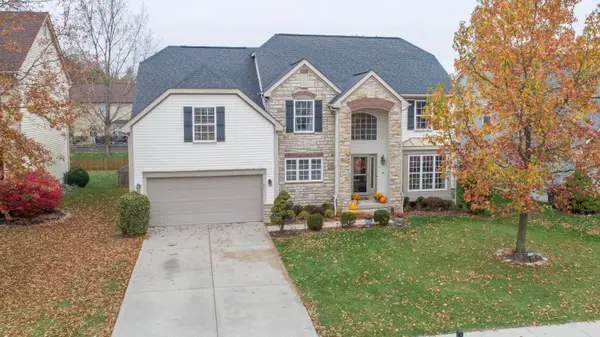 $569,900Active4 beds 4 baths3,524 sq. ft.
7960 Crescent Drive, Lewis Center, OH 43035
MLS# 226042332Listed by: BHHS CALHOON COMPANY, REALTORS - Open Sun, 1 to 3pmNew
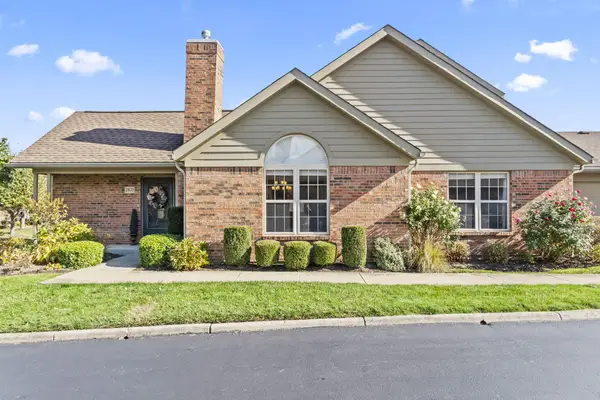 $369,900Active3 beds 3 baths1,652 sq. ft.
2870 Laurel Wind Boulevard, Lewis Center, OH 43035
MLS# 226042299Listed by: KEY REALTY - Open Sun, 12 to 2pmNew
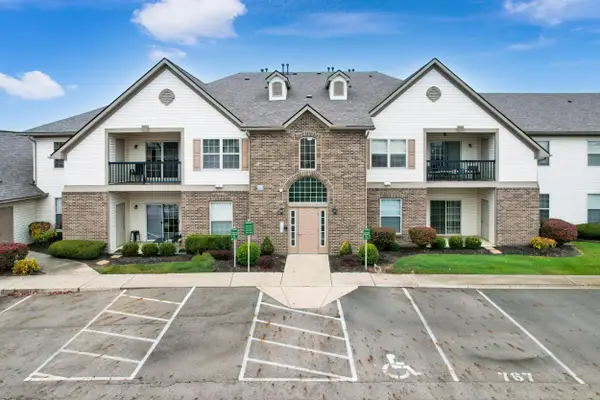 $230,000Active2 beds 2 baths1,152 sq. ft.
759 Hidden Springs Drive, Lewis Center, OH 43035
MLS# 226042096Listed by: EPIQUE INC.


Protect your home and budget from life's surprises with an Assurant Home Warranty, backed by a partner that supports you through every step of homeownership. Explore Plans.
©2026 Century 21 Real Estate LLC. All rights reserved. CENTURY 21®, the CENTURY 21 Logo and C21® are service marks owned by Century 21 Real Estate LLC. Century 21 Real Estate LLC fully supports the principles of the Fair Housing Act and the Equal Opportunity Act. Each office is independently owned and operated. Listing information is deemed reliable but not guaranteed accurate.