5076 Maple Drive, Lewis Center, OH 43035
Local realty services provided by:CENTURY 21 HomeStar
Listed by: jennifer kessel-white, lauren l lucas
Office: kw classic properties realty614-451-8500
MLS#:226027913
Source:OH_CBR
Price summary
- Price:$660,000
- Price per sq. ft.:$311.32
About this home
Welcome to 5076 Maple Drive, where luxury, convenience, and community come together in one of Lewis Center's most sought-after neighborhoods, Evans Farm Village West.
Why wait months for a new build when you can move into a home that's practically brand new today? Completed in 2024, moved into in 2025 this stunning home offers all the benefits of new construction without the uncertainty of construction timelines, upgrade delays, or unexpected costs. The sellers are simply relocating, creating an incredible opportunity for the next owner.
Inside, the highly desirable Auburn floor plan was designed for the way people actually live. The open main level is bright, welcoming, and perfect for gathering, while a private study provides the ideal work-from-home space. The expansive kitchen features a large center island, abundant cabinetry, and flows effortlessly into the informal dining area and charming morning room overlooking the covered side porch, making everyday living and entertaining feel effortless.
Thoughtful details elevate every corner of the home, from the custom built-in mudroom lockers and bench that keep life organized to the quality finishes found throughout.
Upstairs, you'll find four spacious bedrooms, including a beautiful owner's suite featuring a custom poured shower floor for a true spa-like retreat. Need even more room? The full basement is already in place and ready to be finished to fit your lifestyle, whether you envision a home gym, theater, recreation room, or additional living space.
Living in Evans Farm means more than owning a beautiful home, it's becoming part of one of Central Ohio's most vibrant communities, with sidewalk lined streets. Spend Saturday mornings at The Market at Evans Farm, a seasonal outdoor farmers market. Walk to neighborhood favorites like Parlor Doughnuts, and Johnson's Real Ice Cream, or enjoy the community's walking trails, pickleball courts, parks, and playgrounds. Surely, 5076 Maple Drive delivers!...
Contact an agent
Home facts
- Year built:2023
- Subdivision & Development:Evans Farm
- Listing ID #:226027913
- Added:51 day(s) ago
- Updated:September 14, 2026 at 03:17 PM
Rooms and interior
- Bedrooms:4
- Total bathrooms:3
- Full bathrooms:2
- Half bathrooms:1
- Flooring:Carpet
- Basement:Yes
- Basement Description:Egress Window(s), Full
- Living area:2,120 sq. ft.
Heating and cooling
- Heating:Forced Air, Heating
- Central air:Yes
Structure and exterior
- Year built:2023
- Building area:2,120 sq. ft.
- Lot area:0.14 Acres
Finances and disclosures
- Price:$660,000
- Price per sq. ft.:$311.32
- Tax amount:$13,872
Parking
- Parking description:Attached Garage
- Garage:Yes
New listings near 5076 Maple Drive
- Coming Soon
 $1,599,000Coming Soon5 beds 6 baths6,169 sq. ft.
5550 Evans Farm Drive, Lewis Center, OH 43035
MLS# 226034670Listed by: THE BROKERAGE HOUSE - Coming SoonOpen Sun, 1 to 3pm
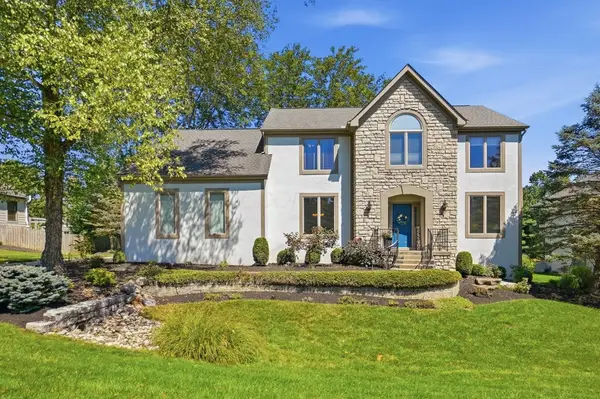 $669,990Coming Soon4 beds 4 baths3,560 sq. ft.
3819 Waverly Place Drive, Lewis Center, OH 43035
MLS# 226033020Listed by: TRIUMPH REALTY - Coming Soon
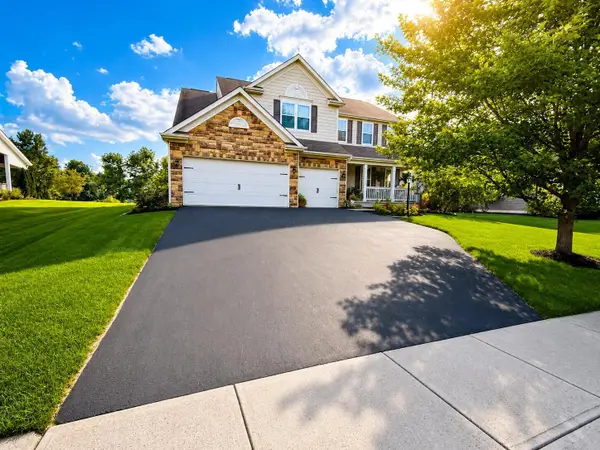 $720,000Coming Soon4 beds 3 baths3,228 sq. ft.
3200 Marcliff Drive, Lewis Center, OH 43035
MLS# 226032092Listed by: KELLER WILLIAMS GREATER COLS - New
 $349,900Active2 beds 2 baths1,742 sq. ft.
3741 Birkland Circle, Lewis Center, OH 43035
MLS# 226034851Listed by: RED 1 REALTY - New
 $450,900Active4 beds 3 baths2,090 sq. ft.
8681 Kirkland Drive, Lewis Center, OH 43035
MLS# 226034239Listed by: RE/MAX AFFILIATES, INC. - New
 $824,900Active4 beds 4 baths2,590 sq. ft.
5123 W Maple Drive, Lewis Center, OH 43035
MLS# 226034115Listed by: COLDWELL BANKER REALTY - New
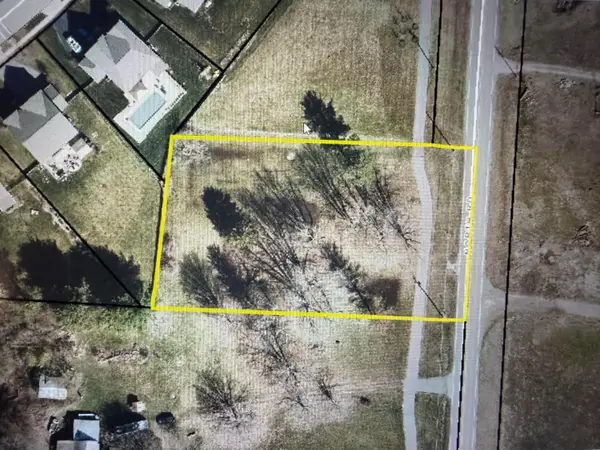 $255,000Active1 Acres
5492 North Road, Lewis Center, OH 43035
MLS# 226033882Listed by: J W CUTLER & ASSOCS., INC - New
 $369,900Active3 beds 2 baths2,000 sq. ft.
3796 Evelynton Avenue, Lewis Center, OH 43035
MLS# 226033848Listed by: RED 1 REALTY - New
 $450,000Active3 beds 3 baths2,072 sq. ft.
1858 Aurora Avenue, Lewis Center, OH 43035
MLS# 226033751Listed by: KELLER WILLIAMS GREATER COLS - New

 $1,813,639Active5 beds 5 baths5,037 sq. ft.
5466 Evans Farm Drive, Lewis Center, OH 43035
MLS# 226033782Listed by: CENTURY 21 EXCELLENCE REALTY


Protect your home and budget from life's surprises with an Assurant Home Warranty, backed by a partner that supports you through every step of homeownership. Explore Plans.
©2026 Century 21 Real Estate LLC. All rights reserved. CENTURY 21®, the CENTURY 21 Logo and C21® are service marks owned by Century 21 Real Estate LLC. Century 21 Real Estate LLC fully supports the principles of the Fair Housing Act and the Equal Opportunity Act. Each office is independently owned and operated. Listing information is deemed reliable but not guaranteed accurate.