
1649 Main Street W, Lewis, OH 45119
Local realty services provided by:CENTURY 21 Premiere Properties
1649 Main Street W,Lewis Twp, OH 45119
$250,000
- 4 Beds
- 2 Baths
- 1,666 sq. ft.
- Single family
- Active
Listed by: amber roush
Office: coldwell banker realty, anders513-474-5000
MLS#:1888213
Source:OH_CINCY
Price summary
- Price:$250,000
- Price per sq. ft.:$150.06
About this home
4 bed, 2 bath, 1,959 sq ft ranch with detached 30X40 garage with electric, on 0.8190 acres. Partially fenced in yard. Has been completely remodeled. Updates include New 4 ton hvac, all new hardwood floors, new tile, new water heater, new electric panel (200 amp), new wood stove, all new plumbing, new heat pump. Western Brown School District! Baby gate in laundry room not included.
Contact an agent
Home facts
- Year built:1969
- Listing ID #:1888213
- Added:48 day(s) ago
- Updated:September 14, 2026 at 02:39 PM
Rooms and interior
- Bedrooms:4
- Total bathrooms:2
- Full bathrooms:2
- Rooms Total:9
- Bedroom Description:Bath Adjoins
- Living area:1,666 sq. ft.
Heating and cooling
- Cooling:Central Air
- Heating:Baseboard
Structure and exterior
- Roof:Shingle
- Year built:1969
- Building area:1,666 sq. ft.
- Lot area:0.82 Acres
- Architectural Style:Ranch
- Construction Materials:Vinyl Siding
- Foundation Description:Slab
- Levels:1 Story
Utilities
- Water:Cistern
- Sewer:Septic Tank
Finances and disclosures
- Price:$250,000
- Price per sq. ft.:$150.06
Parking
- Parking description:Driveway
- Garage:Yes
- Garage spaces:3
 Information deemed reliable but not guaranteed. The data relating to real estate for sale on this web site comes in part from the Broker Reciprocity program of the Multiple Listing Service of Greater Cincinnati. Real estate listings held by brokerage firms other than CENTURY 21 Premiere Properties are marked with the Broker Reciprocity™ logo (the small house as shown to the left) and detailed information about them includes the name of the listing brokers. 2026, MLS of Greater Cincinnati, Inc. All rights reserved.
New listings near 1649 Main Street W
- New
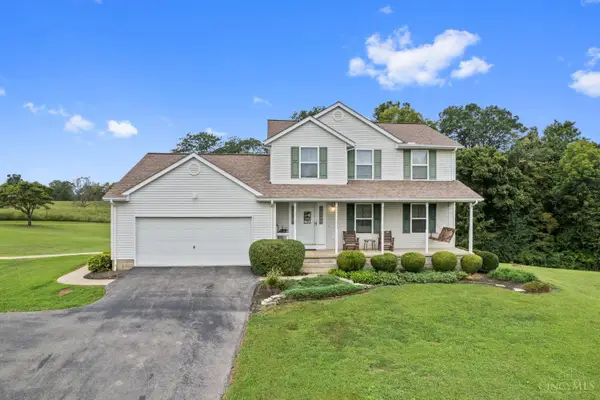 $549,900Active3 beds 3 baths1,748 sq. ft.
6365 State Route 505, Lewis Twp, OH 45121
MLS# 1893750Listed by: PLUM TREE REALTY 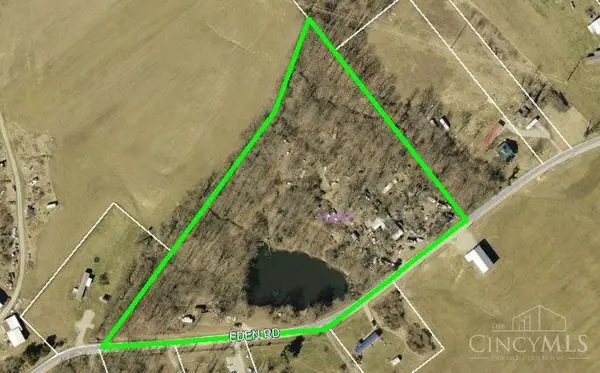 $39,900Pending7.87 Acres
2379 Eden Road, Lewis Twp, OH 45130
MLS# 1893480Listed by: RING REAL ESTATE CO., GEORGETO- New
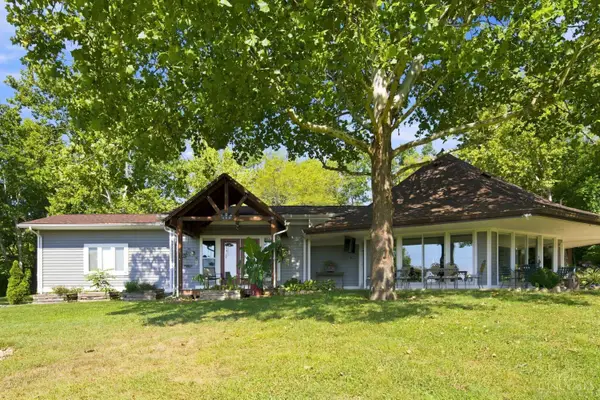 $475,000Active2 beds 2 baths1,814 sq. ft.
5687 St Rt 221, Lewis Twp, OH 45121
MLS# 1892836Listed by: COLDWELL BANKER REALTY  $485,000Active4 beds 4 baths2,842 sq. ft.
7833 Gardner Road, Georgetown, OH 45121
MLS# 1892291Listed by: RAGAN MCKINNEY REAL ESTATE $249,900Active3 beds 2 baths1,352 sq. ft.
729 Francis Road, Lewis Twp, OH 45120
MLS# 1891089Listed by: RE/MAX LOCAL EXPERTS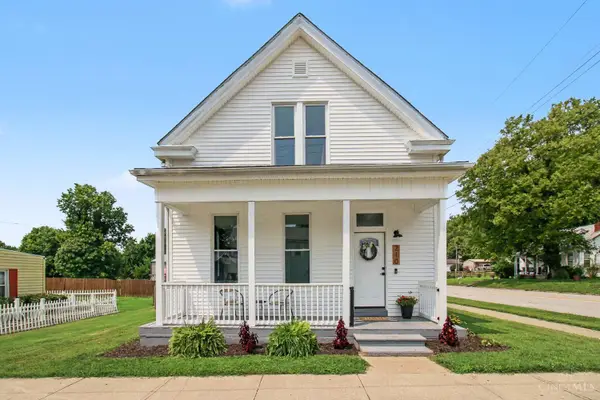 $225,000Active3 beds 2 baths2,237 sq. ft.
210 John Street, Higginsport, OH 45131
MLS# 1890102Listed by: RAGAN MCKINNEY REAL ESTATE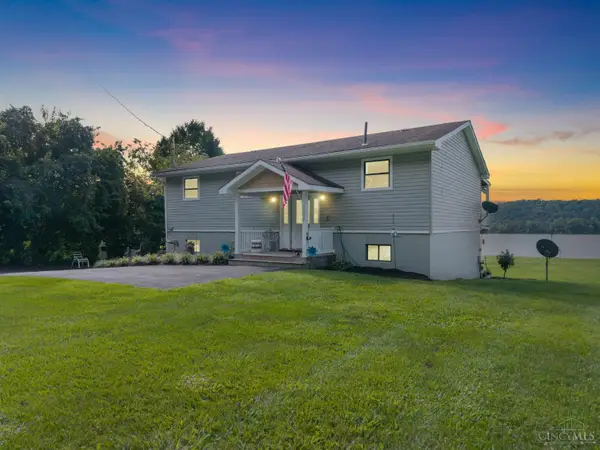 $425,000Active3 beds 3 baths1,904 sq. ft.
978 Us Rt 52, Lewis Twp, OH 45121
MLS# 1889383Listed by: EXP REALTY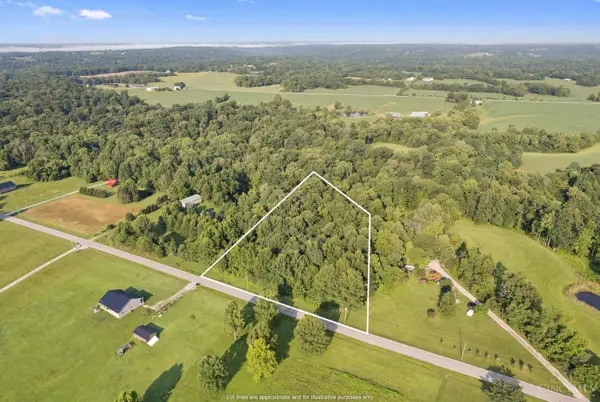 $50,000Active3.58 Acres
0 St Rt 505, Lewis Twp, OH 45120
MLS# 1887059Listed by: RING REAL ESTATE CO., GEORGETO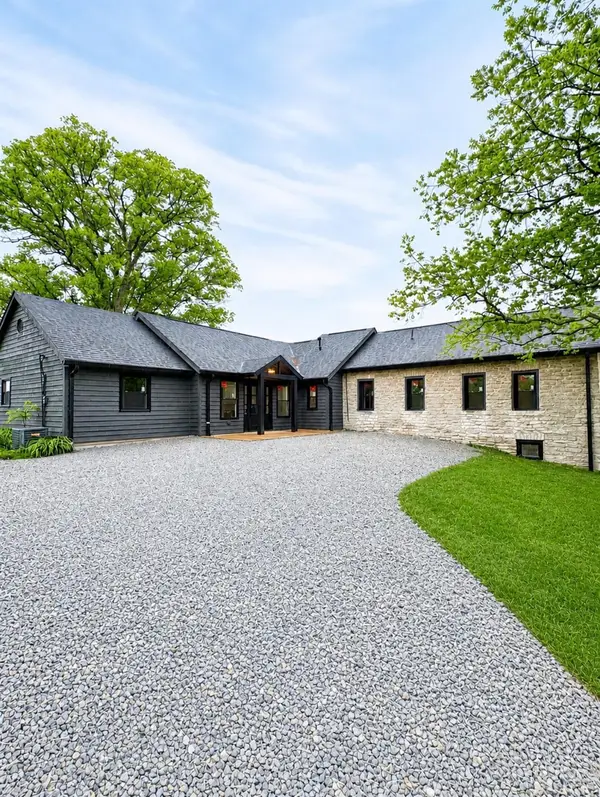 $479,900Pending3 beds 2 baths1,886 sq. ft.
1976 Shinkles Ridge Road, Lewis Twp, OH 45121
MLS# 1882710Listed by: HUFF REALTY


Protect your home and budget from life's surprises with an Assurant Home Warranty, backed by a partner that supports you through every step of homeownership. Explore Plans.
©2026 Century 21 Real Estate LLC. All rights reserved. CENTURY 21®, the CENTURY 21 Logo and C21® are service marks owned by Century 21 Real Estate LLC. Century 21 Real Estate LLC fully supports the principles of the Fair Housing Act and the Equal Opportunity Act. Each office is independently owned and operated. Listing information is deemed reliable but not guaranteed accurate.