
3148 Co Rd V, Liberty Center, OH 43532
Local realty services provided by:CENTURY 21 Bolte Real Estate
Upcoming open houses
- Sat, Aug 0101:00 pm - 02:30 pm
Listed by: sallie lankenau
Office: re/max exclusive
MLS#:10011037
Source:OH_TBR
Price summary
- Price:$239,900
- Price per sq. ft.:$166.6
About this home
Nestled on 2.99 scenic acres, this solid 3-bedroom, 2-bath home offers a peaceful setting with the North Country Scenic Trail running adjacent to the property. A 5-car garage and a large shed provide exceptional space for vehicles, hobbies, storage, or a workshop. The home is ready for your personal touches and updates to make it truly your own. Enjoy the back deck year-round with seasonal enclosures for added comfort and versatility. All appliances are included. Located in the highly sought-after Liberty Center School District, this property offers a wonderful opportunity to enjoy country living with plenty of space to spread out.
Contact an agent
Home facts
- Year built:1978
- Listing ID #:10011037
- Added:1 day(s) ago
- Updated:July 28, 2026 at 12:26 AM
Rooms and interior
- Bedrooms:3
- Total bathrooms:2
- Full bathrooms:2
- Rooms Total:6
- Flooring:Carpet, Engineered Hardwood, Laminate
- Dining Description:Eat-in Kitchen
- Bathrooms Description:Primary Bathroom
- Kitchen Description:Dishwasher, Double Oven, Eat-in Kitchen, Gas Oven, Gas Range Connection, Range Hood, Refrigerator, Wall Oven
- Basement Description:Crawl Space
- Living area:1,440 sq. ft.
Heating and cooling
- Cooling:Central Air
- Heating:Propane
Structure and exterior
- Roof:Metal
- Year built:1978
- Building area:1,440 sq. ft.
- Lot area:2.99 Acres
- Lot Features:Secluded
- Architectural Style:Ranch
- Construction Materials:Wood Siding
- Exterior Features:Covered Patio, Enclosed Deck, Front Porch, Private Yard, Ramped Access, Storage
- Foundation Description:Crawl Space
- Levels:One
Schools
- High school:Liberty Center
- Middle school:Liberty Center
- Elementary school:Liberty Center
Utilities
- Water:Water Connected, Well
- Sewer:Septic Tank
Finances and disclosures
- Price:$239,900
- Price per sq. ft.:$166.6
Features and amenities
- Appliances:Dishwasher, Double Oven, Dryer, Gas Oven, Gas Range Connection, Range Hood, Refrigerator, Wall Oven, Washer, Water Softener Owned
- Laundry features:Common Area, Dryer, Electric Dryer Hookup, Washer, Washer Hookup
- Amenities:Ceiling Fan(s), Pantry
Parking
- Parking description:Detached Garage, Driveway, Gravel
- Garage:Yes
- Garage spaces:5
New listings near 3148 Co Rd V
- New
 $169,900Active4 beds 1 baths1,686 sq. ft.
201 E Maple Street, Liberty Center, OH 43532
MLS# 10011053Listed by: HARMONY REALTY GROUP - New
 $219,900Active3 beds 2 baths1,456 sq. ft.
320 E Maple Street, Liberty Center, OH 43532
MLS# 10010827Listed by: KEY REALTY LTD  $219,900Active3 beds 2 baths1,434 sq. ft.
1273 County Road U, Liberty Center, OH 43532
MLS# 10010489Listed by: THE DANBERRY CO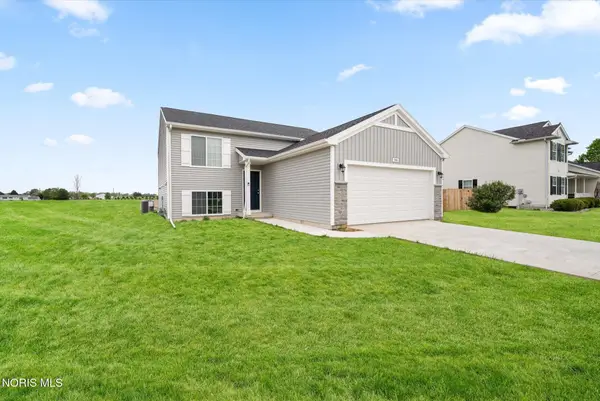 $315,000Active4 beds 2 baths2,072 sq. ft.
366 Douglas Drive, Liberty Center, OH 43532
MLS# 10010251Listed by: MERIDIAN REAL ESTATE SERVICES $599,900Active3 beds 3 baths2,485 sq. ft.
8841 Henry Lucas County Road, Liberty Center, OH 43532
MLS# 10010105Listed by: RE/MAX PREFERRED ASSOCIATES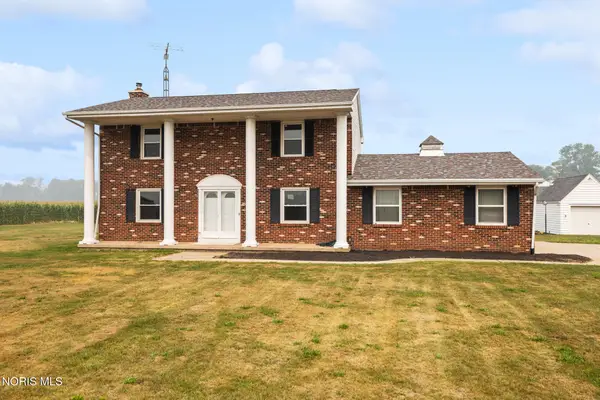 $319,900Active4 beds 3 baths1,900 sq. ft.
6974 County Road V3, Liberty Center, OH 43532
MLS# 10010007Listed by: KEY REALTY LTD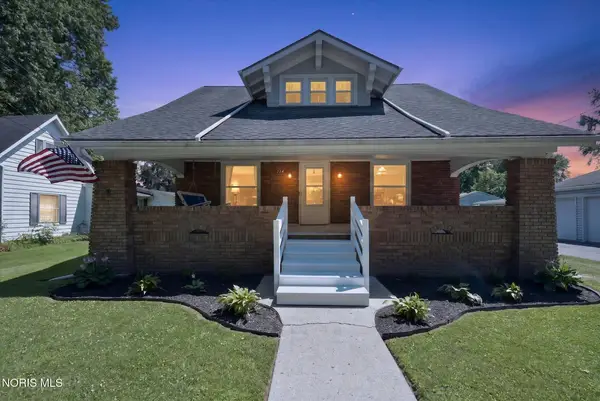 $185,000Active3 beds 1 baths1,728 sq. ft.
114 E Cherry Street, Liberty Center, OH 43532
MLS# 10009985Listed by: OAK VALLEY. LTD.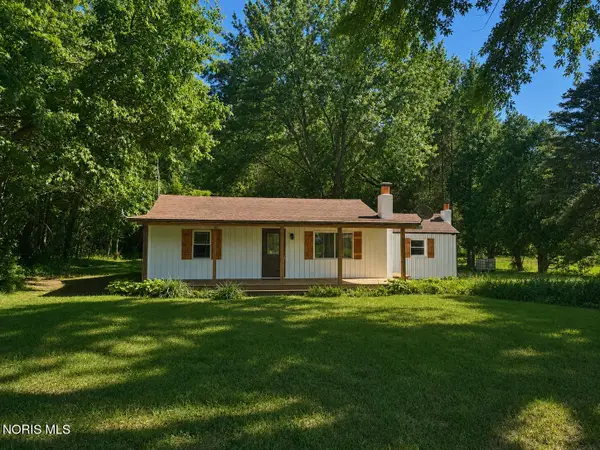 $200,000Active3 beds 1 baths1,307 sq. ft.
4203 County Road U4, Liberty Center, OH 43532
MLS# 10009254Listed by: KEY REALTY LTD $195,000Active3 beds 1 baths1,008 sq. ft.
U543 County Road 7, Liberty Center, OH 43532
MLS# 10008942Listed by: SERENITY REALTY LLC


Protect your home and budget from life's surprises with an Assurant Home Warranty, backed by a partner that supports you through every step of homeownership. Explore Plans.
©2026 Century 21 Real Estate LLC. All rights reserved. CENTURY 21®, the CENTURY 21 Logo and C21® are service marks owned by Century 21 Real Estate LLC. Century 21 Real Estate LLC fully supports the principles of the Fair Housing Act and the Equal Opportunity Act. Each office is independently owned and operated. Listing information is deemed reliable but not guaranteed accurate.