4276 Shafor Road, Liberty, OH 45011
Local realty services provided by:CENTURY 21 Premiere Properties
4276 Shafor Road,Liberty Twp, OH 45011
$265,000
- 3 Beds
- 1 Baths
- 1,780 sq. ft.
- Single family
- Pending
Listed by: rhonda ciallella
Office: plum tree realty513-443-5060
MLS#:1884563
Source:OH_CINCY
Price summary
- Price:$265,000
- Price per sq. ft.:$148.88
About this home
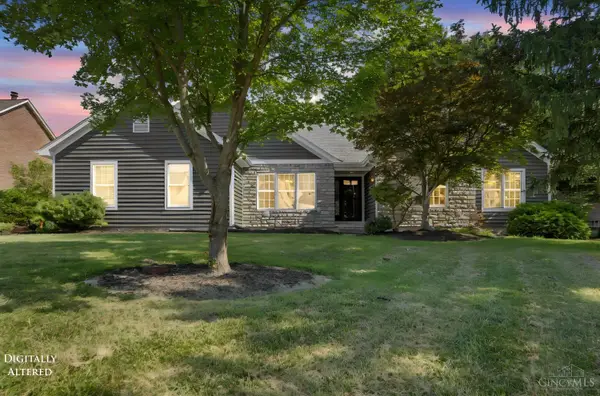
Welcome to this 3 bed, 1 bath ranch home in Liberty Township and Lakota Schools. This home sits on a little over a half acre lot on a quiet street with lots of yard for playing and entertaining. All single floor living with the conversion of the garage into an oversized bedroom, living room or flex space. Hardwood floors and room to add your personal touch! Close to Bridgewater, highway access, shopping and restaurants.
Contact an agent
Home facts
- Year built:1957
- Listing ID #:1884563
- Added:47 day(s) ago
- Updated:August 12, 2026 at 07:53 AM
Rooms and interior
- Bedrooms:3
- Total bathrooms:1
- Full bathrooms:1
- Rooms Total:6
- Kitchen Description:Eat-In, Walkout
- Bedroom Description:Wood Floor
- Basement Description:Crawl
- Living area:1,780 sq. ft.
Heating and cooling
- Cooling:Ceiling Fans, Central Air
- Heating:Gas
Structure and exterior
- Roof:Shingle
- Year built:1957
- Building area:1,780 sq. ft.
- Lot area:0.54 Acres
- Architectural Style:Ranch
- Construction Materials:Stone, Wood Siding
- Foundation Description:Poured
- Levels:1 Story
Utilities
- Water:Public
- Sewer:Public Sewer
Finances and disclosures
- Price:$265,000
- Price per sq. ft.:$148.88
Parking
- Parking description:Driveway
 Information deemed reliable but not guaranteed. The data relating to real estate for sale on this web site comes in part from the Broker Reciprocity program of the Multiple Listing Service of Greater Cincinnati. Real estate listings held by brokerage firms other than CENTURY 21 Premiere Properties are marked with the Broker Reciprocity™ logo (the small house as shown to the left) and detailed information about them includes the name of the listing brokers. 2026, MLS of Greater Cincinnati, Inc. All rights reserved.
New listings near 4276 Shafor Road
- New
 $464,900Active3 beds 3 baths1,953 sq. ft.
7151 Liberty Grand Drive, Liberty Twp, OH 45069
MLS# 1890264Listed by: TREO REALTORS - New
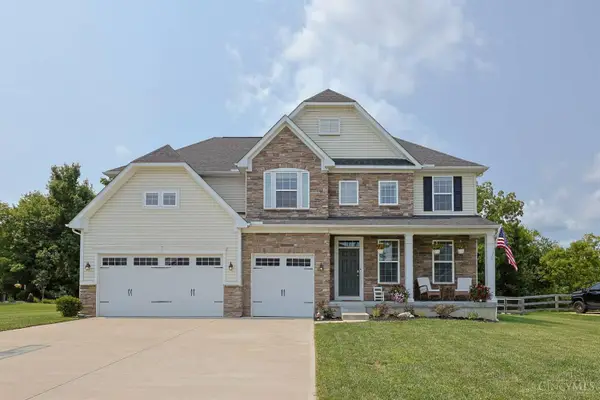 $674,900Active5 beds 5 baths4,384 sq. ft.
5695 Bryson Lane, Liberty Twp, OH 45044
MLS# 1890099Listed by: SIBCY CLINE, INC. 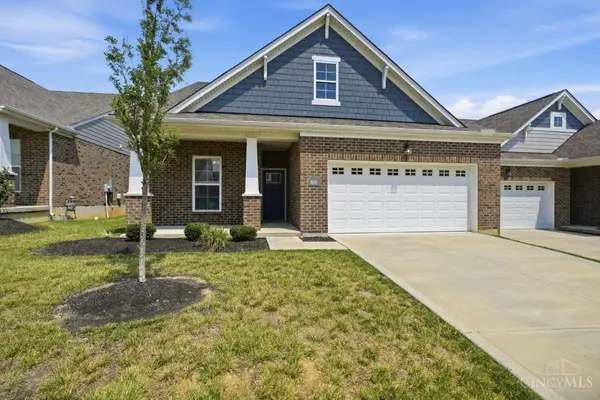 $435,000Pending3 beds 3 baths2,298 sq. ft.
5016 North Castle Court, Liberty Twp, OH 45011
MLS# 1884067Listed by: COMEY & SHEPHERD- New
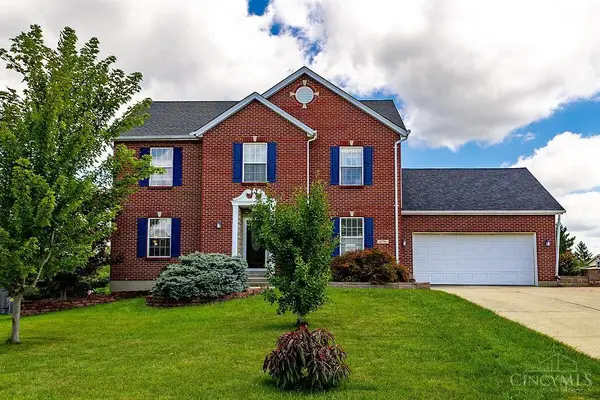
 $560,000Active4 beds 4 baths1,924 sq. ft.
6736 Raven Court, Liberty Twp, OH 45011
MLS# 1889852Listed by: CENTURY 21 THACKER & ASSOC. - New
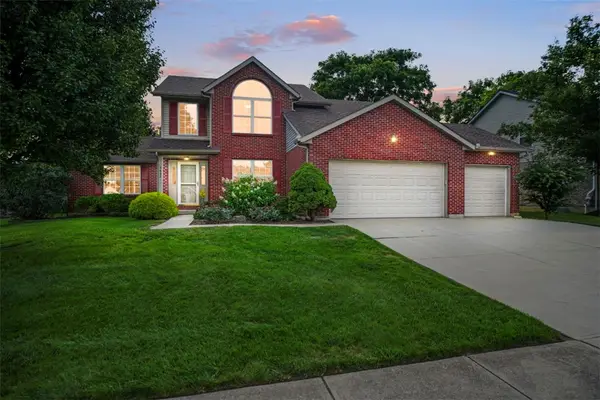 $475,000Active4 beds 3 baths2,265 sq. ft.
5632 Safari Drive, Liberty Twp, OH 45044
MLS# 966096Listed by: COMEY & SHEPHERD REALTORS - New
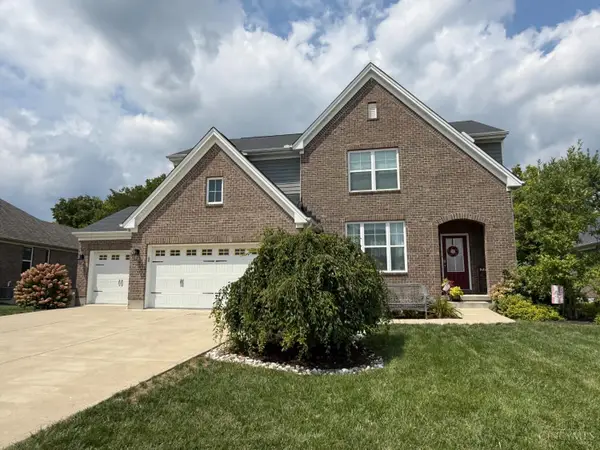 $564,900Active4 beds 4 baths2,860 sq. ft.
5583 Anchors Way, Liberty Twp, OH 45011
MLS# 1889581Listed by: RE/MAX ALLIANCE REALTY - New
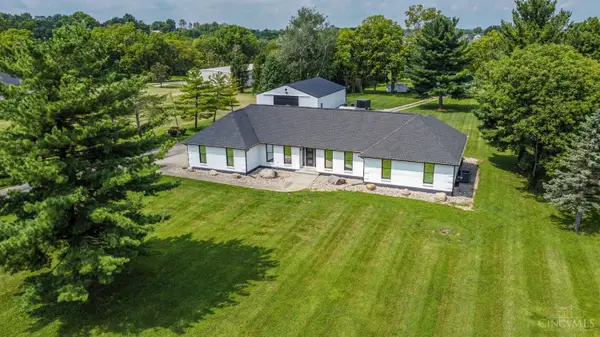 $1,599,000Active3 beds 3 baths2,404 sq. ft.
5851 Cincinnati Dayton Road, Liberty Twp, OH 45044
MLS# 1889759Listed by: EXP REALTY - New
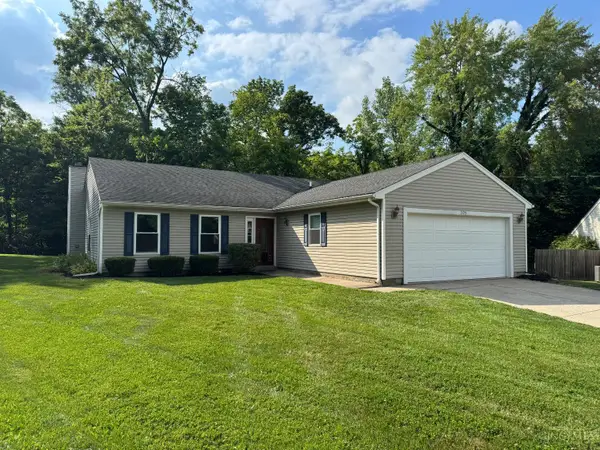 $324,900Active3 beds 2 baths1,665 sq. ft.
905 Ferncliff Court, Monroe, OH 45050
MLS# 1889781Listed by: PLUM TREE REALTY - New
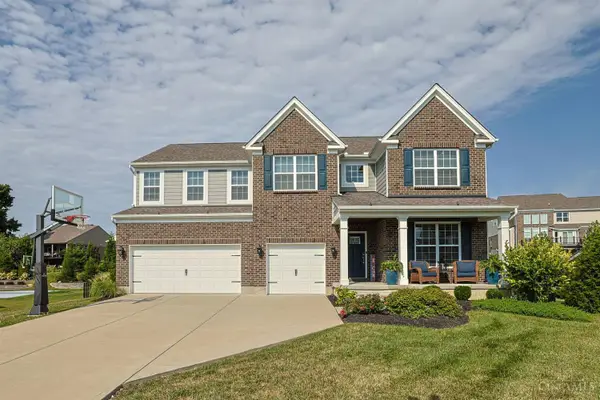 $750,000Active5 beds 5 baths3,670 sq. ft.
5804 Laurel Run Drive, Liberty Twp, OH 45011
MLS# 1889760Listed by: SIBCY CLINE, INC. - New
 $579,000Active3 beds 4 baths3,696 sq. ft.
7147 Brightwaters Court, Liberty Twp, OH 45011
MLS# 1889666Listed by: PLUM TREE REALTY


Protect your home and budget from life's surprises with an Assurant Home Warranty, backed by a partner that supports you through every step of homeownership. Explore Plans.
©2026 Century 21 Real Estate LLC. All rights reserved. CENTURY 21®, the CENTURY 21 Logo and C21® are service marks owned by Century 21 Real Estate LLC. Century 21 Real Estate LLC fully supports the principles of the Fair Housing Act and the Equal Opportunity Act. Each office is independently owned and operated. Listing information is deemed reliable but not guaranteed accurate.