
5036 Elm Leaf Trail, Liberty, OH 45011
Local realty services provided by:CENTURY 21 Premiere Properties
5036 Elm Leaf Trail,Liberty Twp, OH 45011
$575,000
- 4 Beds
- 4 Baths
- 3,419 sq. ft.
- Single family
- Active
Listed by: tiffany allen-zeuch
Office: sibcy cline, inc.513-777-8100
MLS#:1897335
Source:OH_CINCY
Price summary
- Price:$575,000
- Price per sq. ft.:$168.18
- Monthly HOA dues:$50
About this home
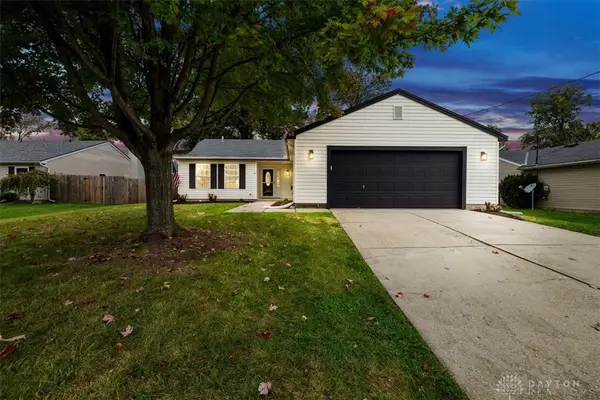
Move right into this beautifully maintained home featuring an open floor plan and hardwood floors throughout the first floor. The gorgeous kitchen offers an oversized island, abundant cabinetry, and views of the great room with its stunning stone fireplace. Kitchen updates include a new oven, dishwasher, and refrigerator in 2022, plus a new microwave in 2025. The primary suite features a walk-in closet and adjoining bath with a new shower in 2026. Enjoy the convenience of second-floor laundry and a finished lower level with a half bath and bar furniture included in the sale. Outside, enjoy a fenced backyard and an oversized garage with tandem-depth space on one side for additional parking or storage. Conveniently located minutes from Kyles Station Kroger Plaza, Liberty Center, and access to SR 129!
Contact an agent
Home facts
- Year built:2016
- Subdivision & Development:Aspen Trails
- Listing ID #:1897335
- Added:1 day(s) ago
- Updated:October 16, 2026 at 04:45 AM
Rooms and interior
- Bedrooms:4
- Total bathrooms:4
- Full bathrooms:2
- Half bathrooms:2
- Rooms Total:8
- Dining Description:Wood Floor
- Kitchen Description:Counter Bar, Dishwasher, Garbage Disposal, Gourmet, Marble/Granite/Slate, Microwave, Oven/Range, Pantry, Refrigerator, Walkout, Wood Cabinets, Wood Floor
- Bedroom Description:Bath Adjoins, Walk-in Closet, Wall-to-Wall Carpet
- Basement Description:Full
- Living area:3,419 sq. ft.
Heating and cooling
- Cooling:Ceiling Fans, Central Air
- Heating:Forced Air, Gas
Structure and exterior
- Roof:Shingle
- Year built:2016
- Building area:3,419 sq. ft.
- Lot area:0.28 Acres
- Architectural Style:Traditional
- Construction Materials:Brick, Stone, Vinyl Siding
- Exterior Features:Patio
- Foundation Description:Poured
- Levels:2 Story
Utilities
- Water:Public
- Sewer:Public Sewer
Finances and disclosures
- Price:$575,000
- Price per sq. ft.:$168.18
Features and amenities
- Appliances:Dishwasher, Dryer, Garbage Disposal, Microwave, Oven/Range, Refrigerator, Washer
- Laundry features:Dryer, Sink, Washer
- Amenities:9Ft + Ceiling, Multi Panel Doors
Parking
- Parking description:Driveway
- Garage:Yes
- Garage spaces:2
 Information deemed reliable but not guaranteed. The data relating to real estate for sale on this web site comes in part from the Broker Reciprocity program of the Multiple Listing Service of Greater Cincinnati. Real estate listings held by brokerage firms other than CENTURY 21 Premiere Properties are marked with the Broker Reciprocity™ logo (the small house as shown to the left) and detailed information about them includes the name of the listing brokers. 2026, MLS of Greater Cincinnati, Inc. All rights reserved.
New listings near 5036 Elm Leaf Trail
- New
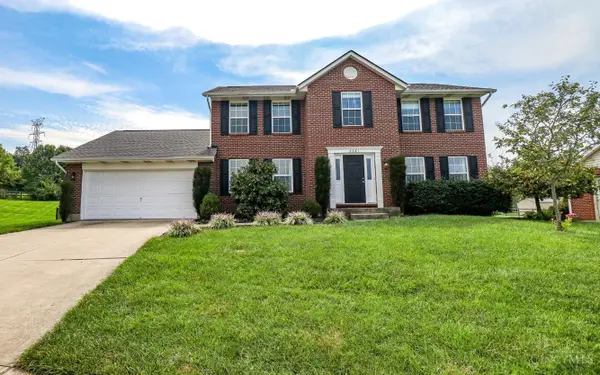 $425,000Active4 beds 3 baths2,432 sq. ft.
6581 Lucky Lane, Liberty Twp, OH 45044
MLS# 1897513Listed by: EXP REALTY - New
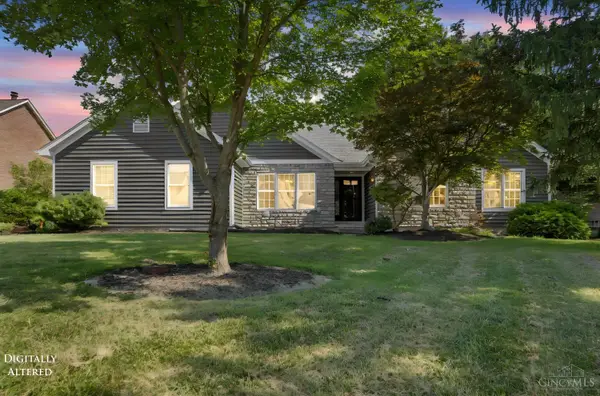 $529,000Active4 beds 4 baths3,696 sq. ft.
7147 Brightwaters Court, Liberty Twp, OH 45011
MLS# 1897476Listed by: PLUM TREE REALTY - New
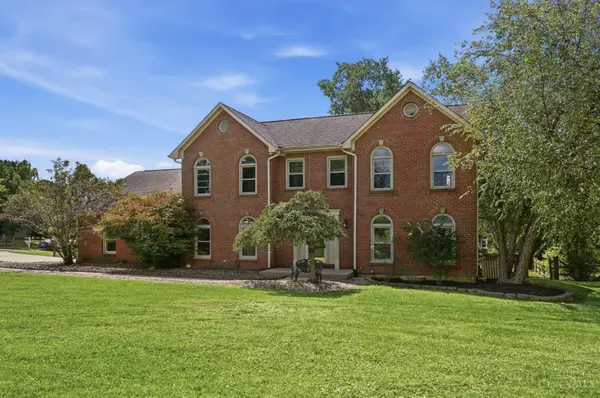 $519,900Active4 beds 5 baths3,042 sq. ft.
6315 Gem Stone Drive, Liberty Twp, OH 45044
MLS# 1897038Listed by: COLDWELL BANKER REALTY - New
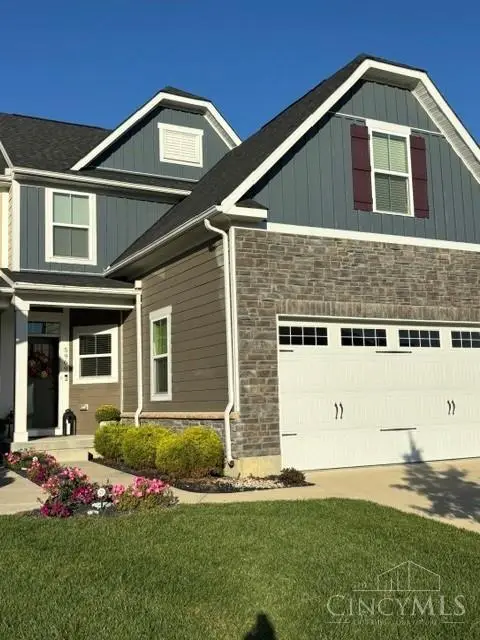 $429,900Active3 beds 4 baths2,731 sq. ft.
5969 Stones Throw Way, Liberty Twp, OH 45044
MLS# 1896735Listed by: COLDWELL BANKER REALTY - New
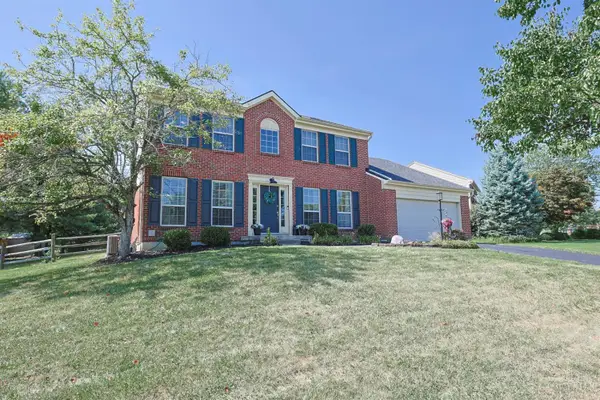 $475,000Active4 beds 3 baths2,713 sq. ft.
7185 Glenn Moor Drive, Liberty Twp, OH 45011
MLS# 1897161Listed by: SIBCY CLINE, INC. - New
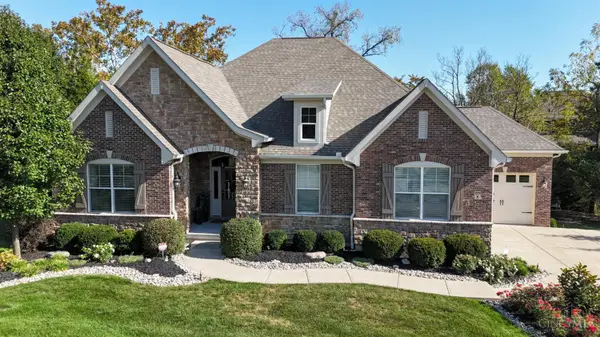 $1,089,000Active4 beds 3 baths3,717 sq. ft.
5412 Whispering Brook Court, Liberty Twp, OH 45011
MLS# 1897174Listed by: COMEY & SHEPHERD 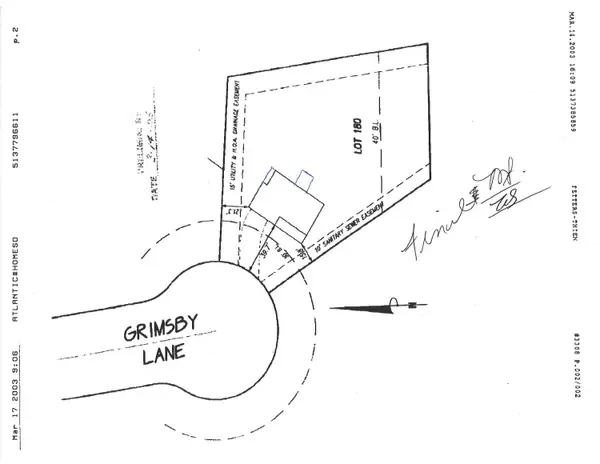 $465,000Pending4 beds 4 baths2,713 sq. ft.
6844 Grimsby Lane, Liberty Twp, OH 45011
MLS# 1896832Listed by: SIBCY CLINE, INC.- New
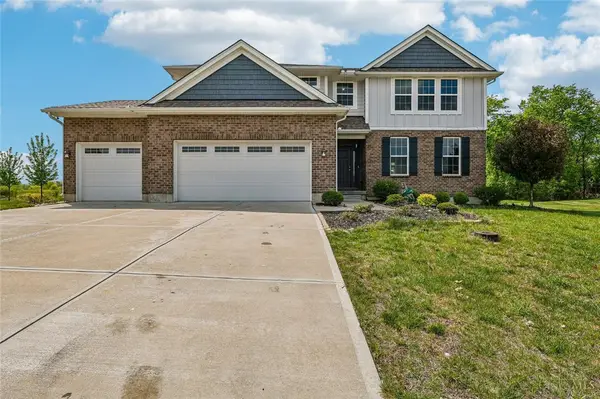 $509,000Active5 beds 4 baths2,972 sq. ft.
5030 Alta Court, Hamilton, OH 45011
MLS# 970973Listed by: E-MERGE REAL ESTATE VICTORY - Open Sat, 11am to 1pmNew
 $324,900Active3 beds 2 baths1,417 sq. ft.
919 Joy Drive, Liberty Twp, OH 45050
MLS# 970906Listed by: PLUM TREE REALTY


Protect your home and budget from life's surprises with an Assurant Home Warranty, backed by a partner that supports you through every step of homeownership. Explore Plans.
©2026 Century 21 Real Estate LLC. All rights reserved. CENTURY 21®, the CENTURY 21 Logo and C21® are service marks owned by Century 21 Real Estate LLC. Century 21 Real Estate LLC fully supports the principles of the Fair Housing Act and the Equal Opportunity Act. Each office is independently owned and operated. Listing information is deemed reliable but not guaranteed accurate.