
5536 Ava Court, Liberty, OH 45044
Local realty services provided by:CENTURY 21 The Gene Group
5536 Ava Court,Liberty Twp, OH 45044
$570,000
- 3 Beds
- 4 Baths
- - sq. ft.
- Single family
- Sold
Listed by: adam marit, jor-el koenig
Office: real link513-204-0131
MLS#:1891737
Source:OH_CINCY
Sorry, we are unable to map this address
Price summary
- Price:$570,000
About this home
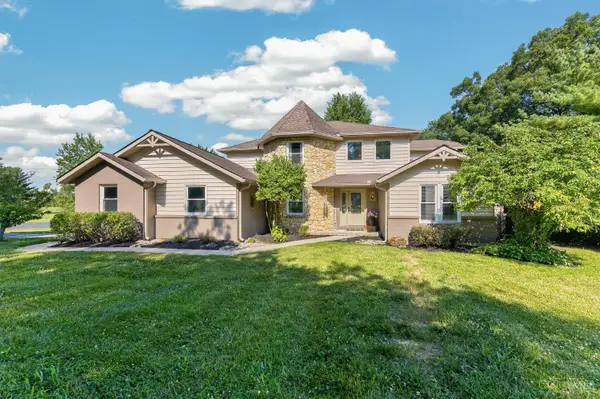
Welcome to this meticulously kept home on nearly 1 acre featuring a covered front porch and first-floor primary suite with luxurious ensuite bath and walk-in closet. The primary bedroom opens to an all-season sunroom with hardwood floors and scenic views, leading to an expansive TimberTech deck. Inside, enjoy a dramatic 2-story foyer, vaulted great room with gas fireplace and chef's kitchen with quartz countertops and stainless appliances. First-floor laundry adds convenience, while two oversized upstairs bedrooms share an updated bath. The walkout lower level is perfect for entertaining with a wet bar, new carpet, built-in media center and covered patio. A paver patio, professional landscaping, charming brick path and bridge to the shed complete the park-like yard. Ample storage space in the basement. Updates include new roof, stained hardwood, radon mitigation, sump pump, pet protect carpeting and newer HVAC system.
Contact an agent
Home facts
- Year built:2005
- Listing ID #:1891737
- Added:37 day(s) ago
- Updated:October 03, 2026 at 01:43 AM
Rooms and interior
- Bedrooms:3
- Total bathrooms:4
- Full bathrooms:2
- Half bathrooms:2
- Rooms Total:10
- Dining Description:Chair Rail, Chandelier
- Kitchen Description:Counter Bar, Dishwasher, Eat-In, Electric Cooktop, Marble/Granite/Slate, Microwave, Oven/Range, Pantry, Refrigerator, Wood Cabinets, Wood Floor
- Bedroom Description:Bath Adjoins, Walk-in Closet
- Basement Description:Finished, Full, Walkout, Wall-to-Wall Carpet
Heating and cooling
- Cooling:Central Air
- Heating:Forced Air, Gas
Structure and exterior
- Roof:Shingle
- Year built:2005
- Architectural Style:Traditional
- Construction Materials:Brick, Vinyl Siding
- Exterior Features:Covered Deck/Patio, Deck, Porch
- Foundation Description:Poured
- Levels:2 Story
Utilities
- Water:Public
- Sewer:Public Sewer
Finances and disclosures
- Price:$570,000
Features and amenities
- Appliances:Dishwasher, Dryer, Electric Cooktop, Microwave, Oven/Range, Refrigerator, Washer
- Laundry features:Dryer, Washer
- Amenities:Multi Panel Doors, Vaulted Ceiling
Parking
- Garage:Yes
- Garage spaces:2
 Information deemed reliable but not guaranteed. The data relating to real estate for sale on this web site comes in part from the Broker Reciprocity program of the Multiple Listing Service of Greater Cincinnati. Real estate listings held by brokerage firms other than CENTURY 21 The Gene Group are marked with the Broker Reciprocity™ logo (the small house as shown to the left) and detailed information about them includes the name of the listing brokers. 2026, MLS of Greater Cincinnati, Inc. All rights reserved.
New listings near 5536 Ava Court
- New
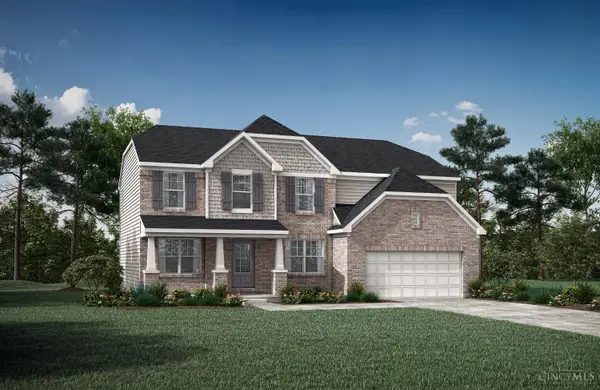 $689,900Active4 beds 4 baths
5197 Waterbend Court, Liberty Twp, OH 45044
MLS# 1896158Listed by: DREES / ZARING REALTY - New
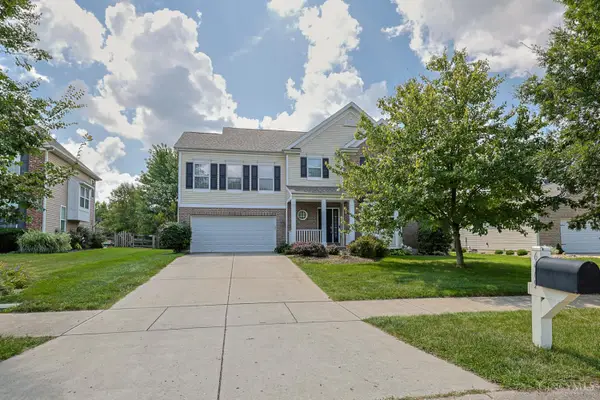 $499,000Active4 beds 3 baths2,952 sq. ft.
6469 Hampshire Trail, Liberty Twp, OH 45044
MLS# 1896093Listed by: SIBCY CLINE, INC. - New
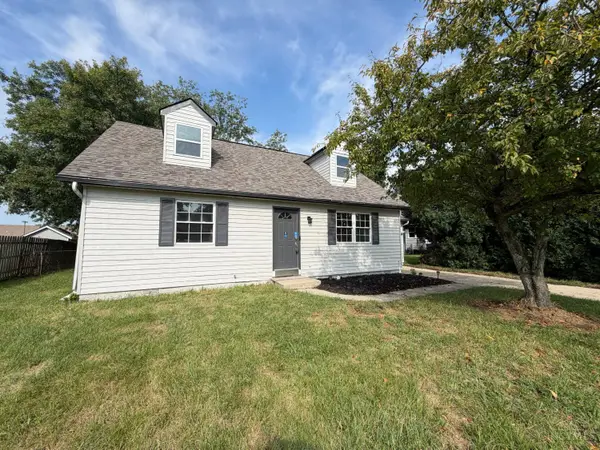 $315,000Active4 beds 2 baths
6363 Sandric Lane, Liberty Twp, OH 45044
MLS# 1895900Listed by: OPENDOOR BROKERAGE LLC - New
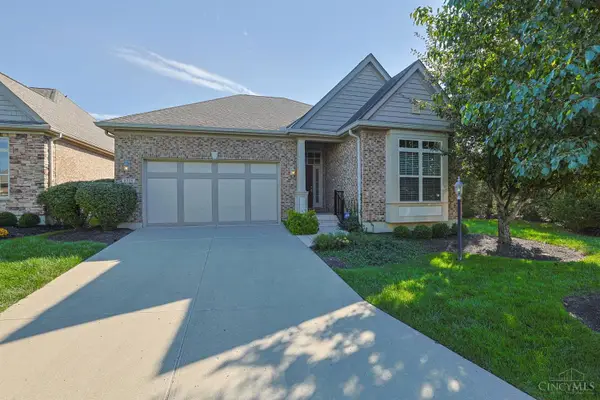 $625,000Active3 beds 3 baths3,354 sq. ft.
8326 Poppy Lane, Liberty Twp, OH 45044
MLS# 1895954Listed by: SIBCY CLINE, INC. - New
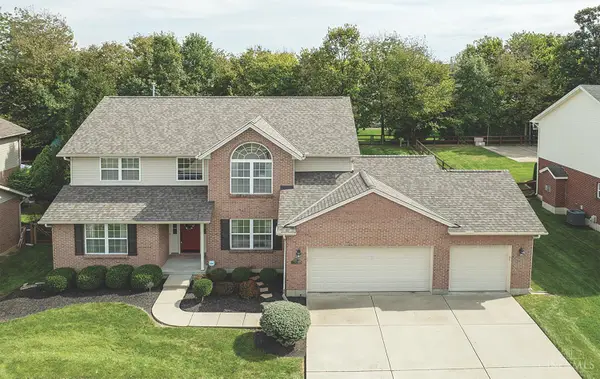 $465,000Active4 beds 3 baths2,549 sq. ft.
5588 Liberty Pass Drive, Liberty Twp, OH 45044
MLS# 1895750Listed by: RELOCATION PLANNERS 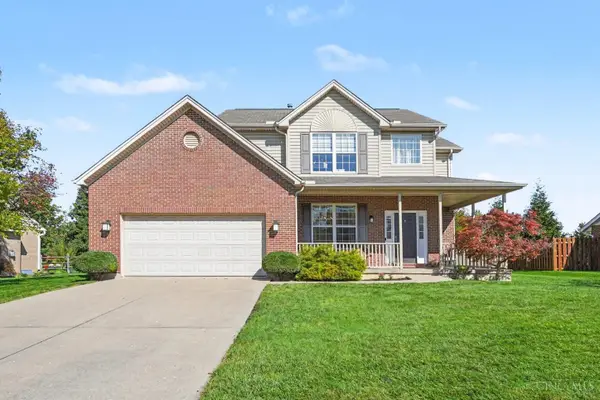 $495,000Pending4 beds 4 baths2,989 sq. ft.
6364 Prairie Court, Liberty Twp, OH 45044
MLS# 1895819Listed by: CINCY FLAT FEE, LLC- New
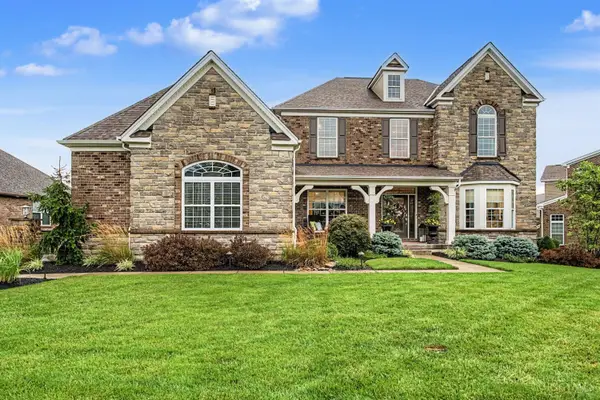 $1,249,000Active4 beds 4 baths4,164 sq. ft.
6240 Stagecoach Way, Liberty Twp, OH 45011
MLS# 1895867Listed by: COMEY & SHEPHERD - New
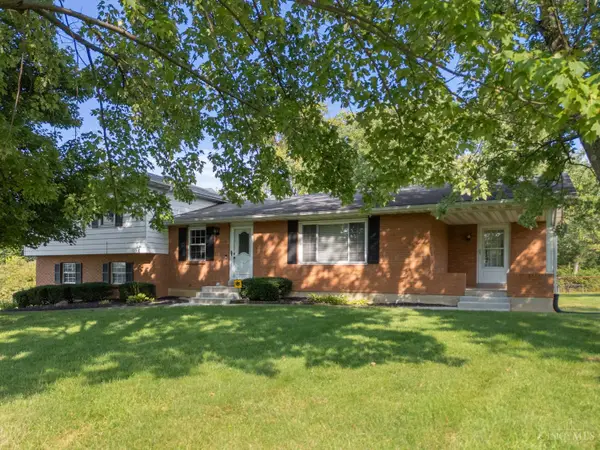 $399,900Active3 beds 2 baths1,676 sq. ft.
5696 Liberty Fairfield Road, Liberty Twp, OH 45011
MLS# 1892708Listed by: ERA REAL SOLUTIONS REALTY. LLC - New
 $1,240,000Active4 beds 4 baths3,450 sq. ft.
5921 Maud Hughes Road, Liberty Twp, OH 45011
MLS# 1895741Listed by: OWNERLAND REALTY, INC. - New
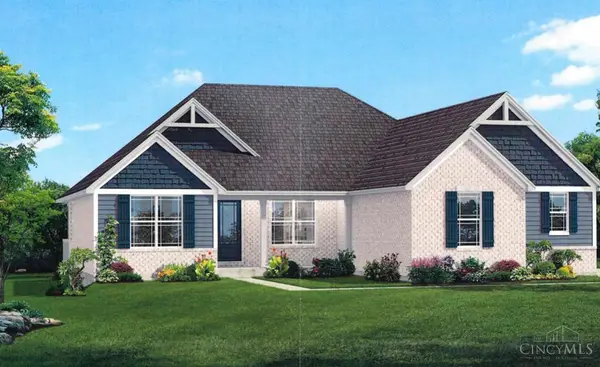 $880,800Active4 beds 4 baths3,265 sq. ft.
7991 Bethany Road, Liberty Twp, OH 45044
MLS# 1895776Listed by: HMS REAL ESTATE


Protect your home and budget from life's surprises with an Assurant Home Warranty, backed by a partner that supports you through every step of homeownership. Explore Plans.
©2026 Century 21 Real Estate LLC. All rights reserved. CENTURY 21®, the CENTURY 21 Logo and C21® are service marks owned by Century 21 Real Estate LLC. Century 21 Real Estate LLC fully supports the principles of the Fair Housing Act and the Equal Opportunity Act. Each office is independently owned and operated. Listing information is deemed reliable but not guaranteed accurate.