
5705 Arbor Park Drive, Liberty, OH 45044
Local realty services provided by:CENTURY 21 DeAnna Realty
5705 Arbor Park Drive,Liberty Twp, OH 45044
$539,900
- 4 Beds
- 4 Baths
- - sq. ft.
- Single family
- Sold
Listed by: scott ferguson, jill o ferguson
Office: real of ohio330-807-1303
MLS#:1888061
Source:OH_CINCY
Sorry, we are unable to map this address
Price summary
- Price:$539,900
- Monthly HOA dues:$68.75
About this home
Summer memories start here! Imagine evenings in your expansive backyard overlooking peaceful green space, where neighbors gather for Fourth of July celebrations and kids have room to play. This like-new MI Homes home offers 4 bedrooms, 3.5 baths, and a timeless kitchen with white cabinetry, granite countertops, a large island, pantry, and classic neutral finishesperfect for everyday living and entertaining. Upstairs features four spacious bedrooms and convenient second-floor laundry. When the summer heat rolls in, the finished basement is the perfect place to cool off, host game day, or enjoy movie nights, complete with an upgraded full bath. Located in desirable Liberty Township in the Lakota School District, with access to Dudley Memorial Park just across the street and minutes from Liberty Center, VOA MetroPark, dining, shopping, and more.
Contact an agent
Home facts
- Year built:2020
- Listing ID #:1888061
- Added:50 day(s) ago
- Updated:August 30, 2026 at 02:38 AM
Rooms and interior
- Bedrooms:4
- Total bathrooms:4
- Full bathrooms:3
- Half bathrooms:1
- Rooms Total:10
- Kitchen Description:Counter Bar, Dishwasher, Eat-In, Garbage Disposal, Island, Marble/Granite/Slate, Microwave, Oven/Range, Pantry, Refrigerator, Vinyl Floor, Walkout, Wine Cooler, Wood Cabinets
- Bedroom Description:Bath Adjoins, Vaulted Ceiling, Walk-in Closet, Wall-to-Wall Carpet
- Basement Description:Finished, Full
Heating and cooling
- Cooling:Central Air
- Heating:Forced Air, Gas
Structure and exterior
- Roof:Shingle
- Year built:2020
- Architectural Style:Transitional
- Construction Materials:Brick, Vinyl Siding
- Exterior Features:Porch
- Foundation Description:Poured
- Levels:2 Story
Utilities
- Water:Public
- Sewer:Public Sewer
Finances and disclosures
- Price:$539,900
Features and amenities
- Appliances:Dishwasher, Garbage Disposal, Microwave, Oven/Range, Refrigerator, Wine Cooler
- Amenities:9Ft + Ceiling
Parking
- Garage:Yes
- Garage spaces:2
 Information deemed reliable but not guaranteed. The data relating to real estate for sale on this web site comes in part from the Broker Reciprocity program of the Multiple Listing Service of Greater Cincinnati. Real estate listings held by brokerage firms other than CENTURY 21 DeAnna Realty are marked with the Broker Reciprocity™ logo (the small house as shown to the left) and detailed information about them includes the name of the listing brokers. 2026, MLS of Greater Cincinnati, Inc. All rights reserved.
New listings near 5705 Arbor Park Drive
- New
 $765,000Active5 beds 5 baths4,710 sq. ft.
4636 Harvest Avenue, Liberty Twp, OH 45011
MLS# 1893759Listed by: EXP REALTY - New
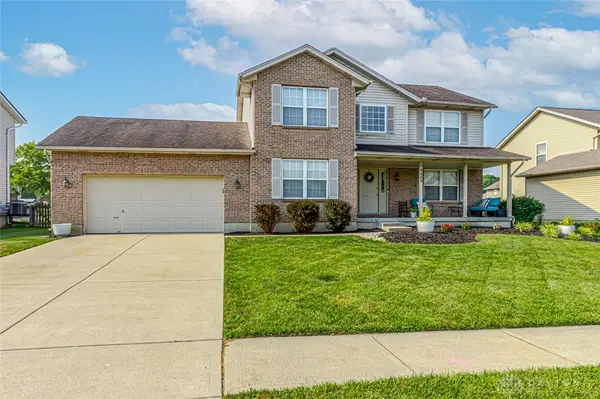 $435,000Active4 beds 3 baths2,259 sq. ft.
6489 Michele Lane, Liberty Twp, OH 45044
MLS# 968410Listed by: EXP REALTY - New
 $599,000Active4 beds 3 baths3,328 sq. ft.
5925 Furlong Way, Liberty Twp, OH 45011
MLS# 1893548Listed by: REDFIN CORPORATION - New
 $525,000Active4 beds 3 baths2,713 sq. ft.
7185 Glenn Moor Drive, Liberty Twp, OH 45011
MLS# 1893608Listed by: SIBCY CLINE, INC. - New
 $344,900Active3 beds 2 baths1,334 sq. ft.
4965 Chandler Crossing, Liberty Twp, OH 45044
MLS# 1893073Listed by: ERA REAL SOLUTIONS REALTY. LLC - New
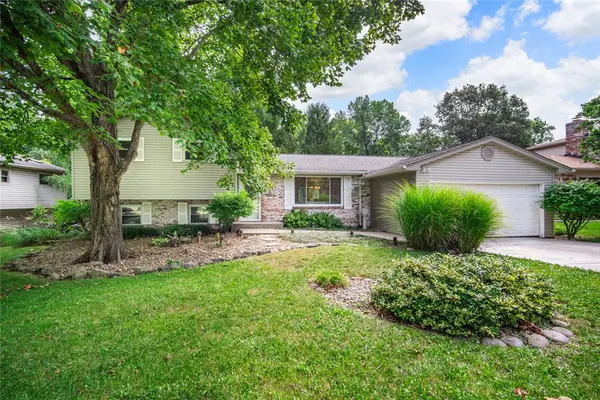 $389,900Active3 beds 3 baths2,219 sq. ft.
6582 Gretel Court, Liberty Twp, OH 45044
MLS# 968220Listed by: COLDWELL BANKER HERITAGE - New
 $674,900Active4 beds 4 baths3,302 sq. ft.
6369 Hampshire Trail, Liberty Twp, OH 45044
MLS# 1892886Listed by: RE/MAX VICTORY + AFFILIATES - Open Sun, 4 to 6pmNew
 $469,000Active4 beds 3 baths2,596 sq. ft.
4763 Logsdons Meadow Drive, Liberty Twp, OH 45011
MLS# 968601Listed by: SIBCY CLINE INC. - New
 $475,000Active5 beds 4 baths2,240 sq. ft.
6181 Sugartree Court, Liberty Twp, OH 45011
MLS# 1891687Listed by: KELLER WILLIAMS ADVISORS - New
 $569,000Active4 beds 4 baths3,348 sq. ft.
5723 Rutledge Trail, Liberty Twp, OH 45011
MLS# 1892649Listed by: KELLER WILLIAMS ADVISORS


Protect your home and budget from life's surprises with an Assurant Home Warranty, backed by a partner that supports you through every step of homeownership. Explore Plans.
©2026 Century 21 Real Estate LLC. All rights reserved. CENTURY 21®, the CENTURY 21 Logo and C21® are service marks owned by Century 21 Real Estate LLC. Century 21 Real Estate LLC fully supports the principles of the Fair Housing Act and the Equal Opportunity Act. Each office is independently owned and operated. Listing information is deemed reliable but not guaranteed accurate.