
5755 Balsam Drive, Liberty, OH 45044
Local realty services provided by:CENTURY 21 DeAnna Realty
5755 Balsam Drive,Liberty Twp, OH 45044
$639,999
- 4 Beds
- 4 Baths
- 3,460 sq. ft.
- Single family
- Active
Listed by: robert smith
Office: coldwell banker realty513-891-8500
MLS#:1891481
Source:OH_CINCY
Price summary
- Price:$639,999
- Price per sq. ft.:$184.97
- Monthly HOA dues:$36.25
About this home
Welcome to 5755 Balsam Dr, a spacious 4-bed, 4-bath home in Liberty Twp. A bright two-story entry opens to an impressive family room with vaulted ceilings and a wall of windows overlooking the private backyard. The large eat-in kitchen offers abundant storage and stainless steel appliances, while the living/dining area provides flexible additional space. Upstairs, the spacious primary suite features a tray ceiling and ensuite bath with dual vanities, soaking tub, separate shower, and private water closet. The finished walkout lower level adds valuable living space with a wet bar, half bath, and office area. Recent major improvements include newer windows, HVAC, water heater, and carpet. Additional highlights include a 3-car garage, community pool, and highly rated Lakota Schools. Conveniently located near shopping, dining, and everyday amenities.
Contact an agent
Home facts
- Year built:2003
- Listing ID #:1891481
- Added:48 day(s) ago
- Updated:October 14, 2026 at 02:27 PM
Rooms and interior
- Bedrooms:4
- Total bathrooms:4
- Full bathrooms:2
- Half bathrooms:2
- Rooms Total:10
- Kitchen Description:Eat-In, Island, Solid Surface Ctr, Walkout
- Bedroom Description:Bath Adjoins, Wall-to-Wall Carpet
- Basement Description:Full, Walkout
- Living area:3,460 sq. ft.
Heating and cooling
- Cooling:Central Air
- Heating:Forced Air, Gas
Structure and exterior
- Roof:Shingle
- Year built:2003
- Building area:3,460 sq. ft.
- Lot area:0.45 Acres
- Architectural Style:Traditional
- Construction Materials:Brick, Vinyl Siding
- Foundation Description:Poured
- Levels:2 Story
Utilities
- Water:Public
- Sewer:Public Sewer
Finances and disclosures
- Price:$639,999
- Price per sq. ft.:$184.97
Parking
- Parking description:Driveway, On Street
- Garage:Yes
- Garage spaces:3
 Information deemed reliable but not guaranteed. The data relating to real estate for sale on this web site comes in part from the Broker Reciprocity program of the Multiple Listing Service of Greater Cincinnati. Real estate listings held by brokerage firms other than CENTURY 21 DeAnna Realty are marked with the Broker Reciprocity™ logo (the small house as shown to the left) and detailed information about them includes the name of the listing brokers. 2026, MLS of Greater Cincinnati, Inc. All rights reserved.
New listings near 5755 Balsam Drive
- New
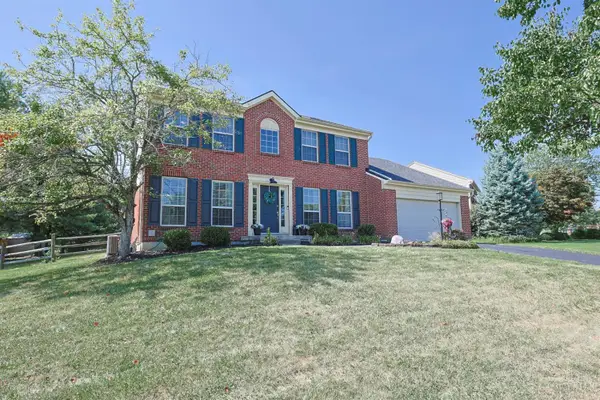 $475,000Active4 beds 3 baths2,713 sq. ft.
7185 Glenn Moor Drive, Liberty Twp, OH 45011
MLS# 1897161Listed by: SIBCY CLINE, INC. - New
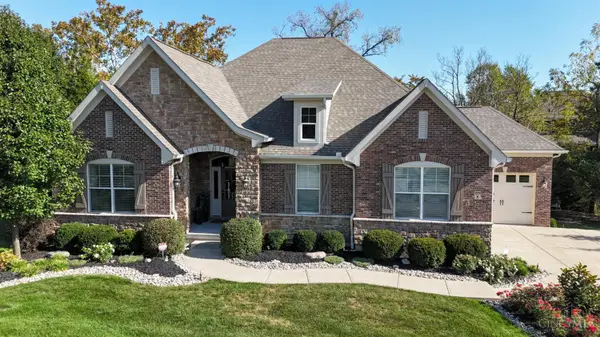 $1,089,000Active4 beds 3 baths3,717 sq. ft.
5412 Whispering Brook Court, Liberty Twp, OH 45011
MLS# 1897174Listed by: COMEY & SHEPHERD - New
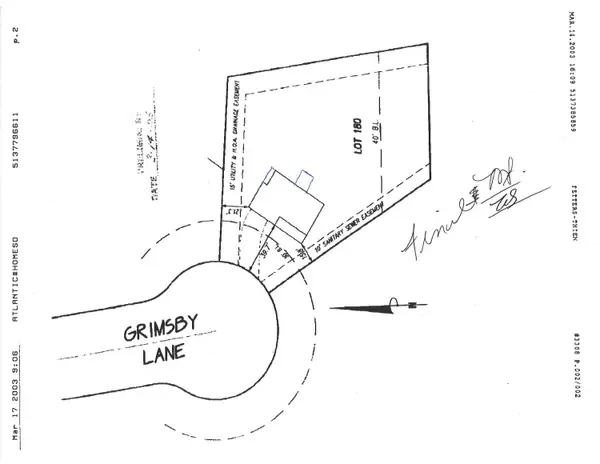 $465,000Active4 beds 4 baths2,713 sq. ft.
6844 Grimsby Lane, Liberty Twp, OH 45011
MLS# 1896832Listed by: SIBCY CLINE, INC. - New
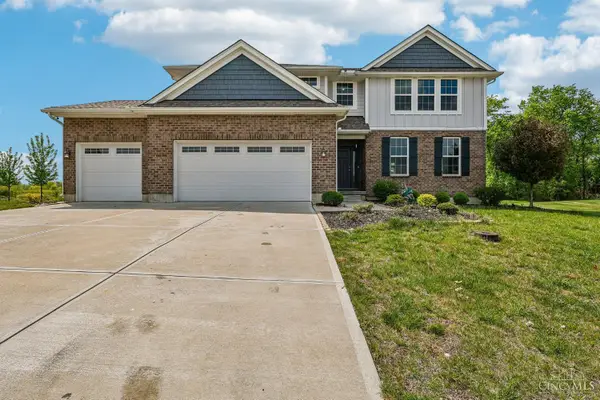 $509,000Active5 beds 8 baths2,972 sq. ft.
5030 Alta Court, Liberty Twp, OH 45011
MLS# 1897061Listed by: E-MERGE REAL ESTATE VICTORY - Open Sat, 11am to 1pmNew
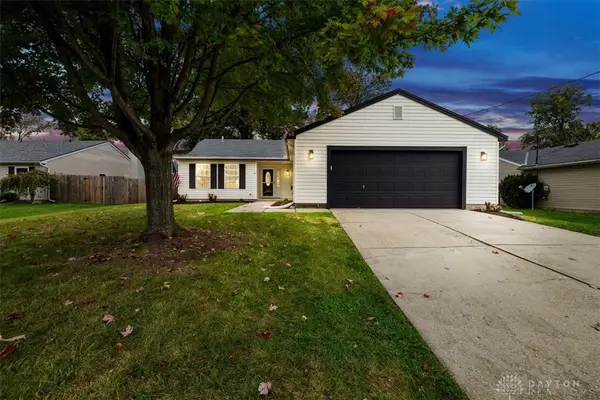 $324,900Active3 beds 2 baths1,417 sq. ft.
919 Joy Drive, Liberty Twp, OH 45050
MLS# 970906Listed by: PLUM TREE REALTY 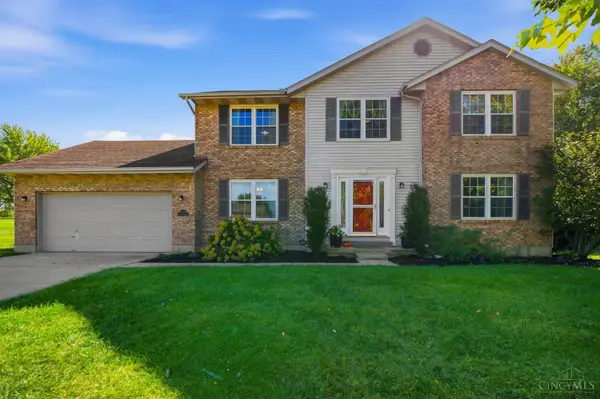 $489,000Pending4 beds 3 baths2,883 sq. ft.
5015 Grandin Ridge Drive, Liberty Twp, OH 45011
MLS# 1896864Listed by: COLDWELL BANKER REALTY- New
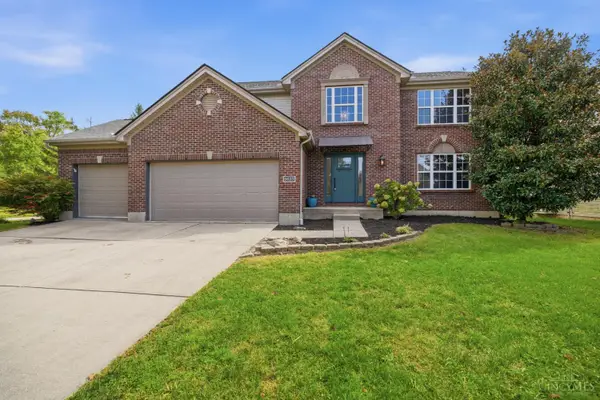 $470,000Active4 beds 4 baths2,931 sq. ft.
5633 Sunrise View Circle, Liberty Twp, OH 45044
MLS# 1896938Listed by: COMEY & SHEPHERD - New
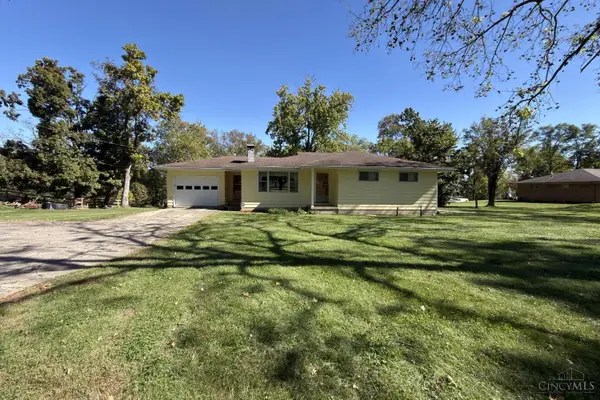 $325,000Active3 beds 1 baths1,372 sq. ft.
6802 Liberty Fairfield Road, Liberty Twp, OH 45011
MLS# 1896565Listed by: COLDWELL BANKER REALTY - New
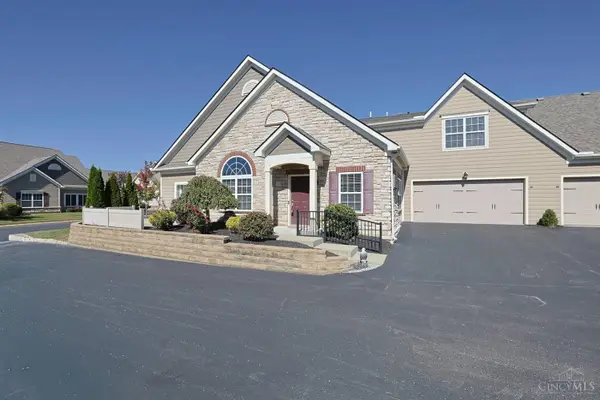 $525,000Active3 beds 3 baths2,215 sq. ft.
6770 Liberty Circle, Liberty Twp, OH 45069
MLS# 1896857Listed by: SIBCY CLINE, INC. 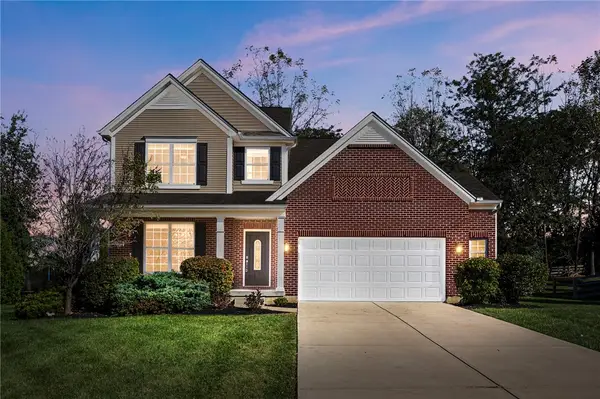 $540,000Pending4 beds 3 baths2,796 sq. ft.
5914 Dawson Drive, Liberty Twp, OH 45044
MLS# 970741Listed by: COMEY & SHEPHERD REALTORS


Protect your home and budget from life's surprises with an Assurant Home Warranty, backed by a partner that supports you through every step of homeownership. Explore Plans.
©2026 Century 21 Real Estate LLC. All rights reserved. CENTURY 21®, the CENTURY 21 Logo and C21® are service marks owned by Century 21 Real Estate LLC. Century 21 Real Estate LLC fully supports the principles of the Fair Housing Act and the Equal Opportunity Act. Each office is independently owned and operated. Listing information is deemed reliable but not guaranteed accurate.