
5856 Watoga Drive, Liberty, OH 45011
Local realty services provided by:CENTURY 21 Premiere Properties
Listed by: keith taylor, kevin r carner
Office: comey & shepherd513-777-2333
MLS#:1893119
Source:OH_CINCY
Price summary
- Price:$669,000
- Price per sq. ft.:$223.45
- Monthly HOA dues:$33.33
About this home
Beautiful open-concept home in desirable Turnbridge! The spacious kitchen features a huge granite island, stainless steel appliances, double oven, a butler's pantry and a large dining area. The impressive great room offers a gas fireplace and soaring 12-foot ceilings. The first floor also includes gorgeous hardwood floors, a formal dining room, private home office, laundry room and an expansive primary suite with an updated custom bathroom and walk-in closet. Upstairs features a large landing, three spacious bedrooms and a full hall bathroom with double vanities. Enjoy the fenced backyard with a composite deck and large paver patio. The basement offers 9-foot ceilings, large egress windows and a full bathroom rough-in, providing excellent potential for future finished living space. Spacious, stylish and located in the Lakota Local School District, this is one you won't want to miss!
Contact an agent
Home facts
- Year built:2016
- Listing ID #:1893119
- Added:2 day(s) ago
- Updated:September 12, 2026 at 02:29 PM
Rooms and interior
- Bedrooms:4
- Total bathrooms:3
- Full bathrooms:2
- Half bathrooms:1
- Rooms Total:9
- Dining Description:Chandelier, Wood Floor
- Kitchen Description:Butler's Pantry, Double Oven, Eat-In, Garbage Disposal, Gas Cooktop, Gourmet, Island, Marble/Granite/Slate, Microwave, Pantry, Refrigerator, Wood Cabinets, Wood Floor
- Bedroom Description:Bath Adjoins, Vaulted Ceiling, Walk-in Closet
- Basement Description:Bath Rough In, Concrete Floor, Full, Unfinished
- Living area:2,994 sq. ft.
Heating and cooling
- Cooling:Central Air
- Heating:Forced Air, Gas
Structure and exterior
- Roof:Shingle
- Year built:2016
- Building area:2,994 sq. ft.
- Lot area:0.28 Acres
- Architectural Style:Traditional
- Construction Materials:Brick
- Exterior Features:Deck, Patio
- Foundation Description:Poured
- Levels:2 Story
Utilities
- Water:Public
- Sewer:Public Sewer
Finances and disclosures
- Price:$669,000
- Price per sq. ft.:$223.45
Features and amenities
- Appliances:Double Oven, Garbage Disposal, Gas Cooktop, Microwave, Refrigerator
- Amenities:9Ft + Ceiling, Crown Molding, Multi Panel Doors
Parking
- Parking description:Driveway
- Garage:Yes
- Garage spaces:3
 Information deemed reliable but not guaranteed. The data relating to real estate for sale on this web site comes in part from the Broker Reciprocity program of the Multiple Listing Service of Greater Cincinnati. Real estate listings held by brokerage firms other than CENTURY 21 Premiere Properties are marked with the Broker Reciprocity™ logo (the small house as shown to the left) and detailed information about them includes the name of the listing brokers. 2026, MLS of Greater Cincinnati, Inc. All rights reserved.
New listings near 5856 Watoga Drive
- New
 $599,000Active4 beds 3 baths3,328 sq. ft.
5925 Furlong Way, Liberty Twp, OH 45011
MLS# 1893548Listed by: REDFIN CORPORATION - New
 $525,000Active4 beds 3 baths2,713 sq. ft.
7185 Glenn Moor Drive, Liberty Twp, OH 45011
MLS# 1893608Listed by: SIBCY CLINE, INC. - New
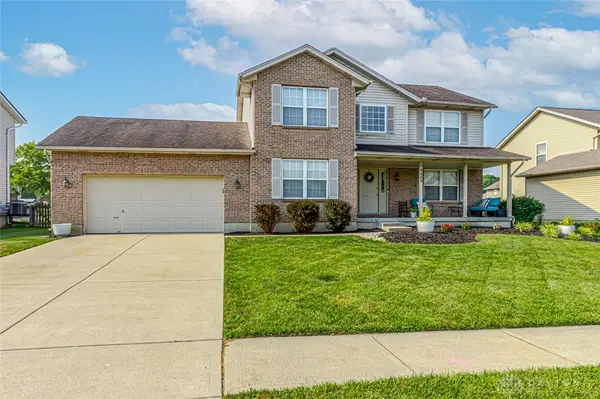 $435,000Active4 beds 3 baths2,259 sq. ft.
6489 Michelle Lane, Liberty Twp, OH 45044
MLS# 968410Listed by: EXP REALTY - New
 $344,900Active3 beds 2 baths1,334 sq. ft.
4965 Chandler Crossing, Liberty Twp, OH 45044
MLS# 1893073Listed by: ERA REAL SOLUTIONS REALTY. LLC - New
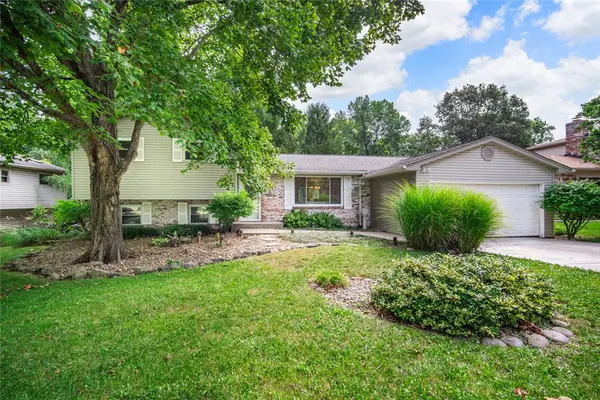 $389,900Active3 beds 3 baths2,219 sq. ft.
6582 Gretel Court, Liberty Twp, OH 45044
MLS# 968220Listed by: COLDWELL BANKER HERITAGE - New
 $674,900Active4 beds 4 baths3,302 sq. ft.
6369 Hampshire Trail, Liberty Twp, OH 45044
MLS# 1892886Listed by: RE/MAX VICTORY + AFFILIATES - Open Sun, 4 to 6pmNew
 $469,000Active4 beds 3 baths2,596 sq. ft.
4763 Logsdons Meadow Drive, Liberty Twp, OH 45011
MLS# 968601Listed by: SIBCY CLINE INC. - New
 $475,000Active5 beds 4 baths2,240 sq. ft.
6181 Sugartree Court, Liberty Twp, OH 45011
MLS# 1891687Listed by: KELLER WILLIAMS ADVISORS - New
 $569,000Active4 beds 4 baths3,348 sq. ft.
5723 Rutledge Trail, Liberty Twp, OH 45011
MLS# 1892649Listed by: KELLER WILLIAMS ADVISORS


Protect your home and budget from life's surprises with an Assurant Home Warranty, backed by a partner that supports you through every step of homeownership. Explore Plans.
©2026 Century 21 Real Estate LLC. All rights reserved. CENTURY 21®, the CENTURY 21 Logo and C21® are service marks owned by Century 21 Real Estate LLC. Century 21 Real Estate LLC fully supports the principles of the Fair Housing Act and the Equal Opportunity Act. Each office is independently owned and operated. Listing information is deemed reliable but not guaranteed accurate.