
6476 Colonial Orchard Court, Liberty, OH 45011
Local realty services provided by:CENTURY 21 DeAnna Realty
Listed by: beth mcclary
Office: comey & shepherd513-489-2100
MLS#:1899529
Source:OH_CINCY
Price summary
- Price:$425,000
- Price per sq. ft.:$193.45
About this home
Auditor sft is incorrect! 2,700+ sft., 4 bedrooms, 3 full baths & finished lower level. 3-car garage! New carpeting and fresh paint. New HVAC. The water softener stays. Home Warranty. Enjoy sunrises from the deck, or head to the home office to start your day. No HOA. Easy access to Route 4 and Route 129 as well as shopping, entertainment and great restaurants.
Contact an agent
Home facts
- Year built:2001
- Subdivision & Development:Arbor Crest
- Listing ID #:1899529
- Added:1 day(s) ago
- Updated:November 06, 2026 at 05:43 AM
Rooms and interior
- Bedrooms:4
- Total bathrooms:4
- Full bathrooms:3
- Half bathrooms:1
- Rooms Total:10
- Dining Description:Cork/Bamboo Floor
- Kitchen Description:Counter Bar, Dishwasher, Eat-In, Electric Cooktop, Garbage Disposal, Microwave, Oven/Range, Pantry, Refrigerator, Wood Floor
- Bedroom Description:Bath Adjoins, Walk-in Closet
- Basement Description:Full
- Living area:2,197 sq. ft.
Heating and cooling
- Cooling:Ceiling Fans, Central Air
- Heating:Forced Air, Gas
Structure and exterior
- Roof:Shingle
- Year built:2001
- Building area:2,197 sq. ft.
- Lot area:0.35 Acres
- Architectural Style:Transitional
- Construction Materials:Vinyl Siding
- Exterior Features:Deck
- Foundation Description:Poured
- Levels:2 Story
Utilities
- Water:Public
- Sewer:Public Sewer
Finances and disclosures
- Price:$425,000
- Price per sq. ft.:$193.45
Features and amenities
- Appliances:Dishwasher, Electric Cooktop, Garbage Disposal, Microwave, Oven/Range, Refrigerator
- Amenities:Crown Molding, Multi Panel Doors
Parking
- Parking description:Driveway, On Street
- Garage:Yes
- Garage spaces:3
 Information deemed reliable but not guaranteed. The data relating to real estate for sale on this web site comes in part from the Broker Reciprocity program of the Multiple Listing Service of Greater Cincinnati. Real estate listings held by brokerage firms other than CENTURY 21 DeAnna Realty are marked with the Broker Reciprocity™ logo (the small house as shown to the left) and detailed information about them includes the name of the listing brokers. 2026, MLS of Greater Cincinnati, Inc. All rights reserved.
New listings near 6476 Colonial Orchard Court
- New
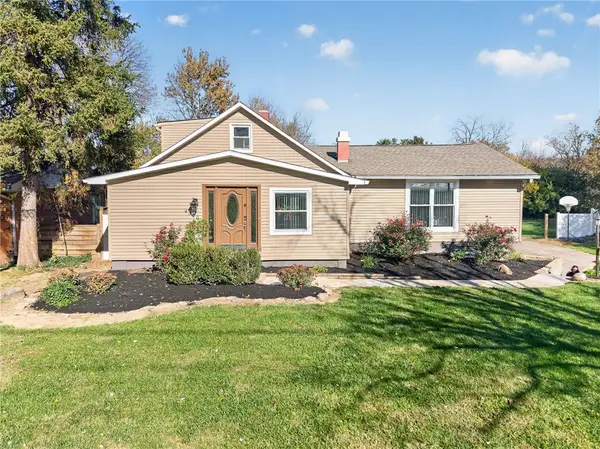 $550,000Active4 beds 4 baths2,660 sq. ft.
4300 Hamilton Mason Road, Liberty Twp, OH 45011
MLS# 972637Listed by: RE/MAX UNITED ASSOCIATES - New
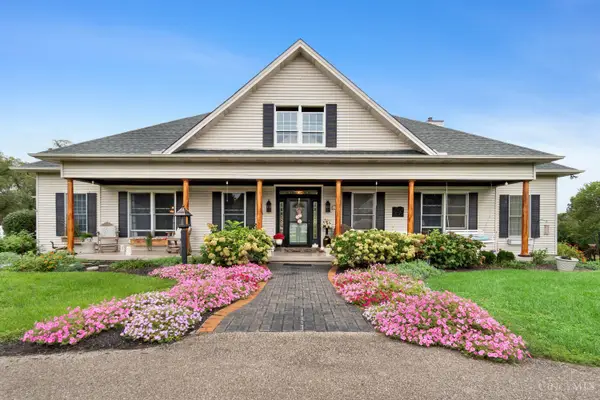 $2,999,999Active5 beds 4 baths3,990 sq. ft.
6441 Anthony Drive, Liberty Twp, OH 45011
MLS# 1895499Listed by: COLDWELL BANKER REALTY - New
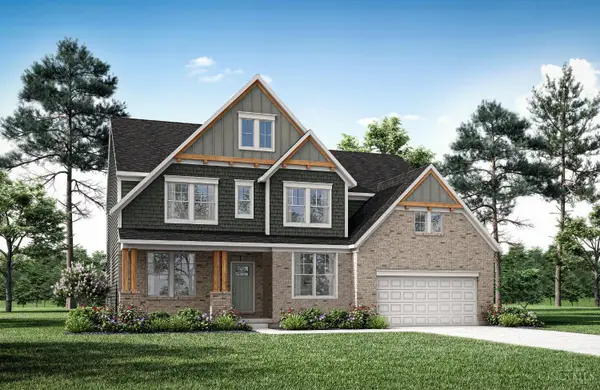 $939,900Active6 beds 5 baths
5298 Bligh Court, Liberty Twp, OH 45044
MLS# 1899502Listed by: DREES / ZARING REALTY 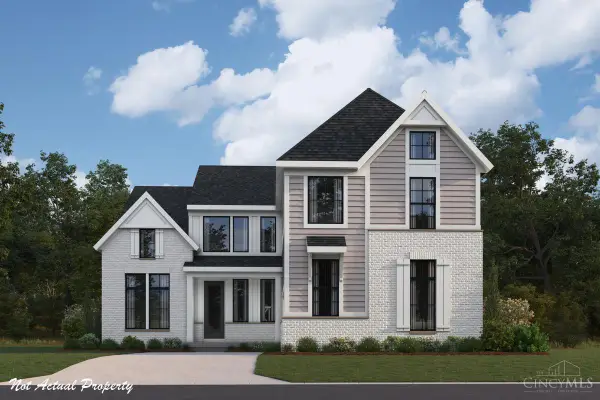 $865,239Pending5 beds 5 baths4,441 sq. ft.
5385 Brookfield Lane, Monroe, OH 45044
MLS# 1899382Listed by: HMS REAL ESTATE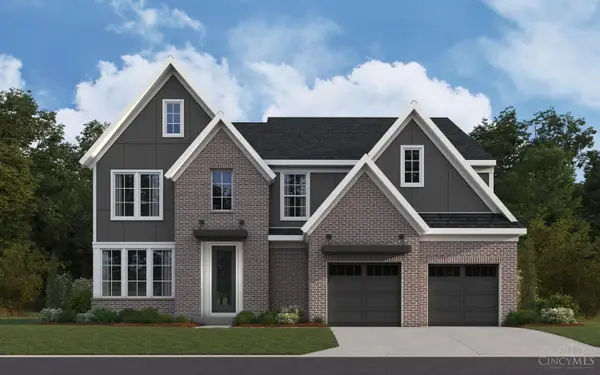 $834,868Pending5 beds 5 baths3,684 sq. ft.
8303 Streamside Drive, Monroe, OH 45044
MLS# 1899078Listed by: HMS REAL ESTATE- $834,868Pending5 beds 5 baths3,684 sq. ft.
8303 Streamside Drive, Monroe, OH 45044
MLS# 1899078Listed by: HMS REAL ESTATE - $834,868Pending5 beds 5 baths3,684 sq. ft.
8303 Streamside Drive, Monroe, OH 45044
MLS# 1899078Listed by: HMS REAL ESTATE - New
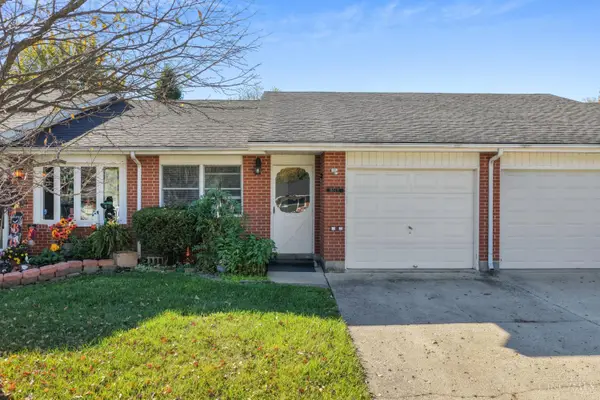 $200,000Active2 beds 1 baths799 sq. ft.
5019 Mercedes Drive, Liberty Twp, OH 45011
MLS# 1899049Listed by: RE/MAX PREFERRED GROUP  $916,210Pending5 beds 6 baths
5395 Brookfield Lane, Monroe, OH 45044
MLS# 1898944Listed by: HMS REAL ESTATE


Protect your home and budget from life's surprises with an Assurant Home Warranty, backed by a partner that supports you through every step of homeownership. Explore Plans.
©2026 Century 21 Real Estate LLC. All rights reserved. CENTURY 21®, the CENTURY 21 Logo and C21® are service marks owned by Century 21 Real Estate LLC. Century 21 Real Estate LLC fully supports the principles of the Fair Housing Act and the Equal Opportunity Act. Each office is independently owned and operated. Listing information is deemed reliable but not guaranteed accurate.