
7470 Cedarcrest Drive, Liberty, OH 45044
Local realty services provided by:CENTURY 21 DeAnna Realty
7470 Cedarcrest Drive,Liberty Twp, OH 45044
$672,500
- 5 Beds
- 5 Baths
- - sq. ft.
- Single family
- Sold
Listed by: stefanie a. creech
Office: comey & shepherd realtors
MLS#:965542
Source:OH_DABR
Sorry, we are unable to map this address
Price summary
- Price:$672,500
- Monthly HOA dues:$33.33
About this home
Welcome home to this beautiful 5 bedroom home offering the perfect blend of space, comfort and updates. The First floor offers a guest bedroom, 2 baths (1 full and 1 half),and plenty space in the kitchen and open family room. The Second floor has 4 bedrooms, oversized primary with sitting room and large laundry. The finished basement offers plenty of extra space to watch movies or play games but you will probably want to spend most of your time in the private backyard soaking in the hot tub or enjoying the peaceful setting. Several updates throughout HVAC 21,WH 22, Sump pump 22, carpet 23, Front door 26, Hot Tub and concrete pad 26, basement remodel 25,radon mitigation 25, Andersen wood windows on back wall of home.
Contact an agent
Home facts
- Year built:2003
- Subdivision & Development:Cedarbrook Sec 1
- Listing ID #:965542
- Added:45 day(s) ago
- Updated:September 15, 2026 at 07:07 AM
Rooms and interior
- Bedrooms:5
- Total bathrooms:5
- Full bathrooms:3
- Half bathrooms:2
- Rooms Total:12
- Kitchen Description:Cooktop, Dishwasher, Microwave, Refrigerator
- Basement:Yes
- Basement Description:Finished, Full
Heating and cooling
- Central air:Yes
Structure and exterior
- Year built:2003
- Construction Materials:Brick
- Exterior Features:Deck, Fence, Patio
- Levels:2 Stories
Finances and disclosures
- Price:$672,500
Parking
- Garage:Yes
- Garage spaces:2
New listings near 7470 Cedarcrest Drive
- New
 $765,000Active5 beds 5 baths4,710 sq. ft.
4636 Harvest Avenue, Liberty Twp, OH 45011
MLS# 1893759Listed by: EXP REALTY
- New
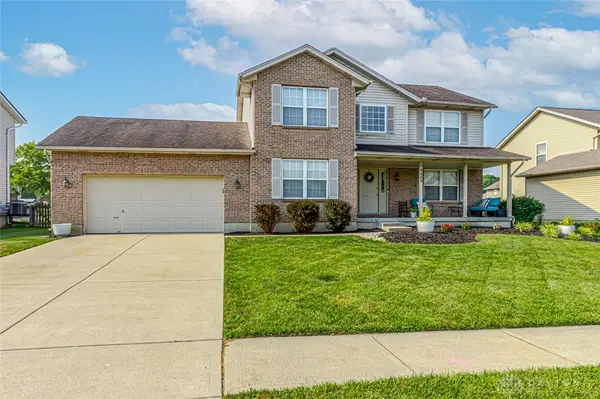 $435,000Active4 beds 3 baths2,259 sq. ft.
6489 Michele Lane, Liberty Twp, OH 45044
MLS# 968410Listed by: EXP REALTY - New
 $599,000Active4 beds 3 baths3,328 sq. ft.
5925 Furlong Way, Liberty Twp, OH 45011
MLS# 1893548Listed by: REDFIN CORPORATION - New
 $525,000Active4 beds 3 baths2,713 sq. ft.
7185 Glenn Moor Drive, Liberty Twp, OH 45011
MLS# 1893608Listed by: SIBCY CLINE, INC.  $344,900Pending3 beds 2 baths1,334 sq. ft.
4965 Chandler Crossing, Liberty Twp, OH 45044
MLS# 1893073Listed by: ERA REAL SOLUTIONS REALTY. LLC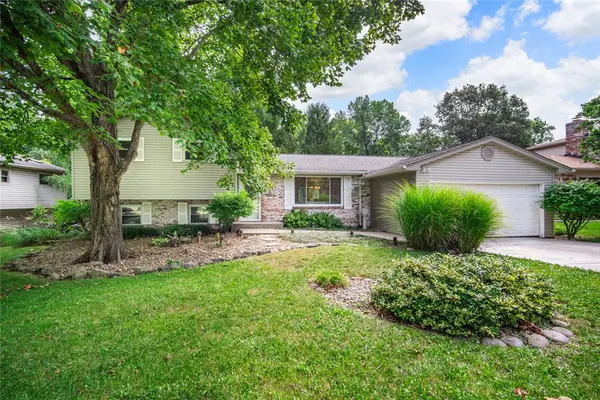 $389,900Pending3 beds 3 baths2,219 sq. ft.
6582 Gretel Court, Liberty Twp, OH 45044
MLS# 968220Listed by: COLDWELL BANKER HERITAGE- New
 $674,900Active4 beds 4 baths3,302 sq. ft.
6369 Hampshire Trail, Liberty Twp, OH 45044
MLS# 1892886Listed by: RE/MAX VICTORY + AFFILIATES - New
 $469,000Active4 beds 3 baths2,596 sq. ft.
4763 Logsdons Meadow Drive, Liberty Twp, OH 45011
MLS# 968601Listed by: SIBCY CLINE INC. - New
 $475,000Active5 beds 4 baths2,240 sq. ft.
6181 Sugartree Court, Liberty Twp, OH 45011
MLS# 1891687Listed by: KELLER WILLIAMS ADVISORS - New
 $569,000Active4 beds 4 baths3,348 sq. ft.
5723 Rutledge Trail, Liberty Twp, OH 45011
MLS# 1892649Listed by: KELLER WILLIAMS ADVISORS


Protect your home and budget from life's surprises with an Assurant Home Warranty, backed by a partner that supports you through every step of homeownership. Explore Plans.
©2026 Century 21 Real Estate LLC. All rights reserved. CENTURY 21®, the CENTURY 21 Logo and C21® are service marks owned by Century 21 Real Estate LLC. Century 21 Real Estate LLC fully supports the principles of the Fair Housing Act and the Equal Opportunity Act. Each office is independently owned and operated. Listing information is deemed reliable but not guaranteed accurate.