
8124 Aster Court, Liberty, OH 45044
Local realty services provided by:CENTURY 21 The Gene Group
Listed by: douglas turner
Office: robinson sotheby's internat'l513-321-6000
MLS#:1893121
Source:OH_CINCY
Price summary
- Price:$869,900
- Price per sq. ft.:$215.96
- Monthly HOA dues:$41.67
About this home
Thoughtfully conceived, carefully curated and lovingly maintained by its original owners, this exceptional Four Bridges residence reflects the difference that intentional design makes. Working closely with John Henry Homes, the owners approached the creation of their home with a clear vision—designing spaces not simply to impress, but to live beautifully. The result is a gracious 2009 custom residence offering more than 4,000 square feet above grade, complemented by approximately 1,000 additional square feet of finished living space in the lower level. Timeless brick and stone architecture creates an elegant first impression, while the interior unfolds with a wonderful sense of scale and purpose. Formal living and dining rooms provide sophisticated settings for entertaining, while a private first-floor office offers a quiet retreat for work or study. At the heart of the home, the Great Room rises to 10-foot ceilings and flows naturally into the spacious eat-in kitchen, where a generous center island with counter seating and adjoining breakfast room create an inviting gathering place for everyday life. A dedicated first-floor laundry adds convenience without compromising the home’s polished aesthetic. Upstairs, the cathedral-ceiling primary suite was designed as a true retreat, complete with a glamour bath and spacious walk-in closet. Three additional bedrooms provide exceptional flexibility, including a private en suite for the second bedroom—an especially thoughtful feature for family or overnight guests. A substantial 17' x 15' bonus room adds yet another intentionally designed space, equally suited to a lounge, playroom, studio or additional home office. The finished lower level extends the home’s versatility with impressive 9-foot ceilings and spaces created for recreation, wellness and entertaining. Enjoy movie nights in the dedicated theater with projector and screen, gather in the recreation area with dry bar, or take advantage of the private workout room. A fourth full bath enhances the flexibility of this level, while abundant unfinished space provides valuable storage. Outdoor living is equally inviting. Set on a beautifully landscaped .42-acre corner lot, mature trees provide a welcome sense of privacy around the covered paver patio. An irrigation system maintains the grounds, while landscape and architectural accent lighting beautifully showcase the home after sunset. A four-zone Bose speaker system extends from the dining room and kitchen to the patio and lower level, creating a seamless soundtrack for entertaining indoors and out. A three-car garage with an additional parking pad completes the property’s exceptional functionality. Freshly prepared for its next owners, this distinctive residence offers the rare opportunity to enjoy a home shaped by years of thoughtful planning and careful stewardship. Located within the sought-after Lakota School District and Four Bridges community, the home is just minutes from Liberty Center, Voice of America MetroPark, shopping, dining, entertainment and convenient interstate access—an ideal combination of refined living, generous space and everyday accessibility....
Contact an agent
Home facts
- Year built:2009
- Subdivision & Development:Four Bridges
- Listing ID #:1893121
- Added:6 day(s) ago
- Updated:September 23, 2026 at 02:15 PM
Rooms and interior
- Bedrooms:4
- Total bathrooms:5
- Full bathrooms:4
- Half bathrooms:1
- Rooms Total:14
- Dining Description:Chair Rail, Chandelier, WW Carpet, Window Treatment
- Kitchen Description:Counter Bar, Dishwasher, Double Oven, Eat-In, Electric Cooktop, Garbage Disposal, Island, Marble/Granite/Slate, Microwave, Pantry, Solid Surface Ctr, Walkout, Window Treatment, Wine Cooler, Wood Cabinets, Wood Floor
- Bedroom Description:Bath Adjoins, Vaulted Ceiling, Walk-in Closet, Wall-to-Wall Carpet, Window Treatment
- Basement Description:Finished, Full, Wall-to-Wall Carpet
- Living area:4,028 sq. ft.
Heating and cooling
- Cooling:Ceiling Fans, Central Air
- Heating:Forced Air, Gas
Structure and exterior
- Roof:Shingle
- Year built:2009
- Building area:4,028 sq. ft.
- Lot area:0.42 Acres
- Architectural Style:Transitional
- Construction Materials:Brick, Stone
- Exterior Features:Corner Lot, Covered Deck/Patio, Cul de sac, Porch, Sprinklers, Wooded Lot, Yard Lights
- Foundation Description:Poured
- Levels:2 Story
Utilities
- Water:Public
- Sewer:Public Sewer
Finances and disclosures
- Price:$869,900
- Price per sq. ft.:$215.96
Features and amenities
- Appliances:Dishwasher, Double Oven, Electric Cooktop, Garbage Disposal, Microwave, Washer, Wine Cooler
- Laundry features:Washer
- Amenities:9Ft + Ceiling, Cathedral Ceiling, Crown Molding, French Doors, Multi Panel Doors, Natural Woodwork
Parking
- Parking description:Driveway, On Street
- Garage:Yes
- Garage spaces:3
 Information deemed reliable but not guaranteed. The data relating to real estate for sale on this web site comes in part from the Broker Reciprocity program of the Multiple Listing Service of Greater Cincinnati. Real estate listings held by brokerage firms other than CENTURY 21 The Gene Group are marked with the Broker Reciprocity™ logo (the small house as shown to the left) and detailed information about them includes the name of the listing brokers. 2026, MLS of Greater Cincinnati, Inc. All rights reserved.
New listings near 8124 Aster Court
- New
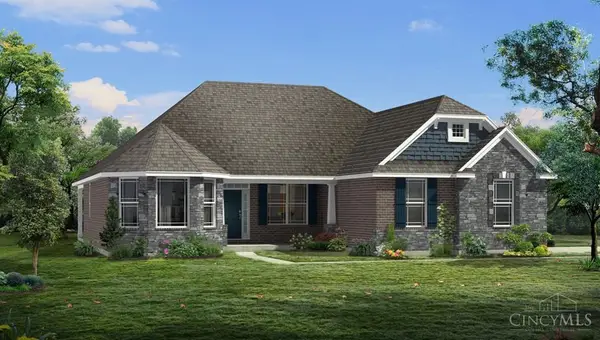 $859,900Active4 beds 4 baths3,312 sq. ft.
6222 Willow Brooke Drive, Liberty Twp, OH 45044
MLS# 1894789Listed by: HMS REAL ESTATE - New
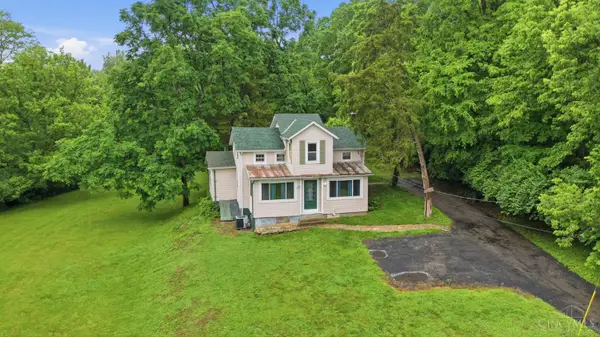 $390,000Active3 beds 2 baths1,463 sq. ft.
6951 Lesourdsville West Chester Road, Liberty Twp, OH 45011
MLS# 1894656Listed by: EXP REALTY - New
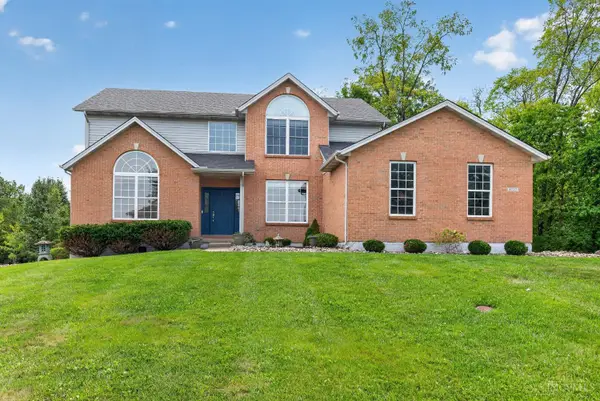 $599,000Active5 beds 4 baths3,764 sq. ft.
5733 Yamassee Drive, Liberty Twp, OH 45011
MLS# 1894382Listed by: PLUM TREE REALTY - New
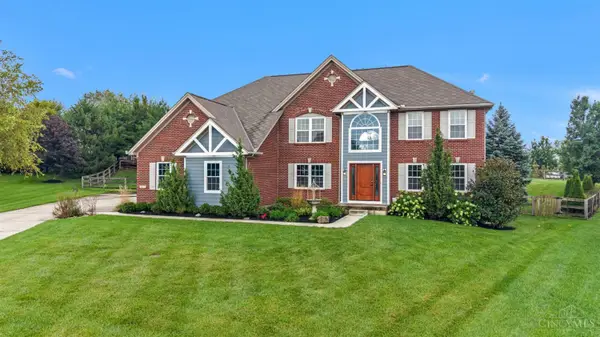 $690,000Active4 beds 3 baths3,927 sq. ft.
7455 Airy View Drive, Liberty Twp, OH 45044
MLS# 1894233Listed by: GLASSHOUSE REALTY GROUP - New
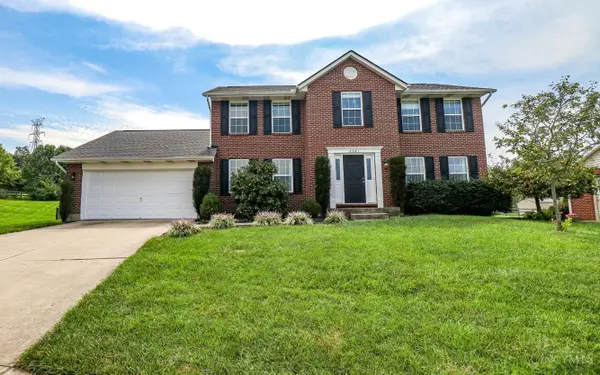 $449,900Active4 beds 3 baths2,432 sq. ft.
6581 Lucky Lane, Liberty Twp, OH 45044
MLS# 1894039Listed by: EXP REALTY - New
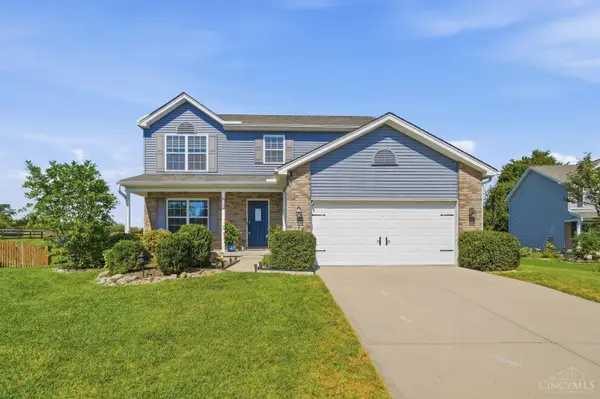 $434,900Active4 beds 3 baths2,124 sq. ft.
5152 Chandler Crossing, Liberty Twp, OH 45044
MLS# 1894129Listed by: KELLER WILLIAMS SEVEN HILLS RE - New
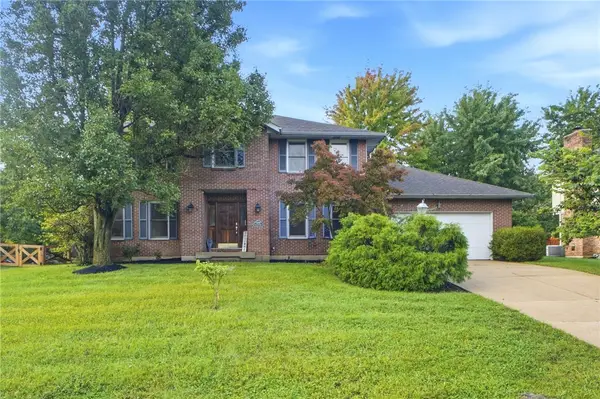 $400,000Active4 beds 3 baths2,308 sq. ft.
6091 Blueberry Drive, Liberty Twp, OH 45011
MLS# 968828Listed by: RE/MAX VICTORY + AFFILIATES - New
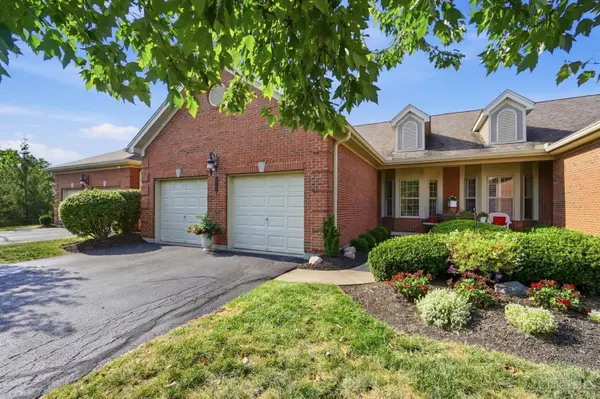 $490,000Active2 beds 3 baths2,520 sq. ft.
8369 Poppy Lane, Liberty Twp, OH 45044
MLS# 1894239Listed by: RE/MAX PREFERRED GROUP - New
 $525,000Active4 beds 4 baths3,205 sq. ft.
6314 S Snowmass Drive, Liberty Twp, OH 45011
MLS# 1893739Listed by: KELLER WILLIAMS ADVISORS


Protect your home and budget from life's surprises with an Assurant Home Warranty, backed by a partner that supports you through every step of homeownership. Explore Plans.
©2026 Century 21 Real Estate LLC. All rights reserved. CENTURY 21®, the CENTURY 21 Logo and C21® are service marks owned by Century 21 Real Estate LLC. Century 21 Real Estate LLC fully supports the principles of the Fair Housing Act and the Equal Opportunity Act. Each office is independently owned and operated. Listing information is deemed reliable but not guaranteed accurate.