
106 Highland Lakes Drive, Lima, OH 45801
Local realty services provided by:CENTURY 21 The Gene Group
Listed by: lisa cummins, kody lapoint
Office: lpt realty
MLS#:1048378
Source:OH_WRIST
Price summary
- Price:$675,000
- Price per sq. ft.:$243.51
About this home
Welcome to 106 Highland Lakes Drive in Lima, Ohio, where 5 beautiful acres, a clear-water pond, exceptional outdoor living, and an impressive 60x40 detached building come together to create a property that is truly hard to find. Located in the Bath Local School District and convenient to I-75, this 4-bedroom, 3.5-bath home offers an incredible setting with space both inside and out.
Inside, you'll find beautiful hickory hardwood floors, granite countertops, a sunroom overlooking the property, and a finished basement providing additional space for entertaining and everyday living. Step outside and you'll quickly see what makes this property so special. Enjoy the covered front porch, custom back patio, expansive lawn, and an impressive 3/4-acre clear-water pond complete with a beach area. The pond is approximately 18 feet deep and aerated by a windmill.
The 60x40 detached building is a standout feature of its own, offering incredible space for the car enthusiast, hobbyist, collector, workshop, equipment, or additional storage. The building features insulated ceilings and water, adding even more versatility to the property.
Major improvements include a new roof in 2022, plus a new HVAC system, well, hot water heater, and sump pump in 2026. The water softener was installed approximately 7-8 years ago by Peacock.
With 5 acres, a clear-water pond and beach area, 60x40 detached building, finished basement, sunroom, custom back patio, and covered front porch, 106 Highland Lakes Drive offers a combination of space, recreation, outdoor living, and functionality that is difficult to find in the Lima area. Annual HOA fee is $300....
Contact an agent
Home facts
- Year built:1995
- Listing ID #:1048378
- Added:39 day(s) ago
- Updated:October 27, 2026 at 06:02 PM
Rooms and interior
- Bedrooms:4
- Total bathrooms:4
- Full bathrooms:3
- Half bathrooms:1
- Kitchen Description:Dishwasher, Gas Water Heater, Microwave, Range, Refrigerator, Water Softener Owned
- Basement Description:Finished
- Living area:2,772 sq. ft.
Heating and cooling
- Cooling:Central Air
- Heating:Forced Air, Propane
Structure and exterior
- Year built:1995
- Building area:2,772 sq. ft.
- Lot area:5.02 Acres
- Lot Features:Residential Lot
- Construction Materials:Brick, Vinyl Siding
- Exterior Features:Patio, Porch
- Foundation Description:Other
- Levels:2 Story
Utilities
- Water:Well
- Sewer:Septic Tank
Finances and disclosures
- Price:$675,000
- Price per sq. ft.:$243.51
- Tax amount:$5,486 (2025)
Features and amenities
- Appliances:Dishwasher, Gas Water Heater, Microwave, Range, Refrigerator, Water Softener Owned
Parking
- Parking description:Attached
- Garage spaces:2
New listings near 106 Highland Lakes Drive
- New
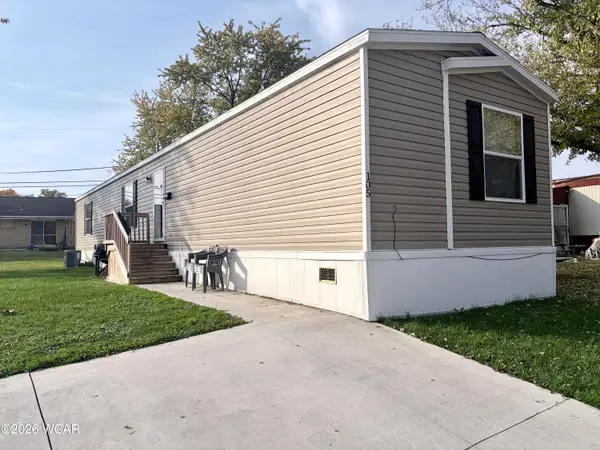 $70,000Active3 beds 2 baths1,200 sq. ft.
105 Robin Drive, Lima, OH 45805
MLS# 312064Listed by: CCR REALTORS - New
 $235,000Active4 beds 2 baths1,684 sq. ft.
2867 N Thayer Road, Lima, OH 45801
MLS# 312056Listed by: THE DANBERRY CO. FINDLAY - New
 $219,500Active3 beds 2 baths1,273 sq. ft.
4112 Fort Amanda Road, Lima, OH 45805
MLS# 312051Listed by: CCR REALTORS - New
 $49,000Active3 beds 2 baths1,200 sq. ft.
1132 Crestwood Drive, Lima, OH 45805
MLS# 1049418Listed by: BINKLEY REAL ESTATE, LLC - New
 $120,000Active3 beds 1 baths1,304 sq. ft.
520 Orena Avenue, Lima, OH 45804
MLS# 312044Listed by: BINKLEY REAL ESTATE- LIMA - New
 $239,900Active3 beds 2 baths1,448 sq. ft.
1400 Edgewood Drive, Lima, OH 45805
MLS# 312041Listed by: DYE REAL ESTATE & LAND COMPANY - New
 $199,000Active4 beds 2 baths1,088 sq. ft.
1206 Judith Street, Lima, OH 45801
MLS# 312035Listed by: ALEXANDER REALTY SERVICES - New
 $19,900Active2 beds 2 baths924 sq. ft.
709 Englewood Road, Lima, OH 45804
MLS# 312032Listed by: SMITH'S REALTY PROFESSIONALS, INC. - New
 $250,000Active3.65 Acres
0 S Fraunfelter Road, Lima, OH 45807
MLS# 312033Listed by: RON SPENCER REAL ESTATE - New
 $120,000Active3 beds 1 baths1,520 sq. ft.
1938 W Elm Street, Lima, OH 45805
MLS# 312023Listed by: COUNTY LINE REAL ESTATE


Protect your home and budget from life's surprises with an Assurant Home Warranty, backed by a partner that supports you through every step of homeownership. Explore Plans.
©2026 Century 21 Real Estate LLC. All rights reserved. CENTURY 21®, the CENTURY 21 Logo and C21® are service marks owned by Century 21 Real Estate LLC. Century 21 Real Estate LLC fully supports the principles of the Fair Housing Act and the Equal Opportunity Act. Each office is independently owned and operated. Listing information is deemed reliable but not guaranteed accurate.