
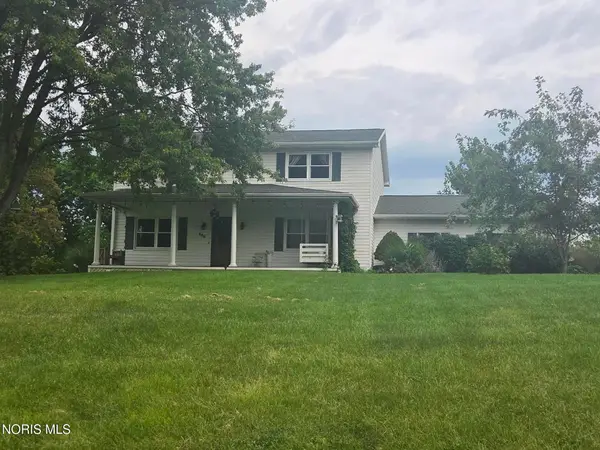
1331 Essex Drive, Lima, OH 45804
Local realty services provided by:CENTURY 21 The Gene Group
Listed by: mark ashman
Office: plus one professionals
MLS#:1047573
Source:OH_WRIST
Price summary
- Price:$124,900
- Price per sq. ft.:$133.44
About this home
Updated 2-bedroom home with the potential to convert back to a 3-bedroom by reinstalling a wall. The kitchen features butcher block countertops and bar seating. Bathroom is updated with tile shower and modern fixture. New flooring is installed throughout. Upstairs living area offers ample space and includes a sliding door leading to a deck. The partially finished basement offers a TV room, office area, laundry space, tankless water heater, and an additional 1.5 bath. 2 car detached garage. Newer roof on both the house and garage. Some TLC is still needed, giving buyers the opportunity to add their finishing touches. Immediate showings and possession at closing.
Contact an agent
Home facts
- Year built:1962
- Subdivision & Development:Simons Sub
- Listing ID #:1047573
- Added:33 day(s) ago
- Updated:September 08, 2026 at 07:59 PM
Rooms and interior
- Bedrooms:2
- Total bathrooms:2
- Full bathrooms:1
- Half bathrooms:1
- Basement Description:Block, Full, Partially Finished
- Living area:936 sq. ft.
Heating and cooling
- Heating:Forced Air, Natural Gas
Structure and exterior
- Year built:1962
- Building area:936 sq. ft.
- Lot area:0.15 Acres
- Lot Features:Residential Lot
- Construction Materials:Wood Siding
- Exterior Features:Deck
- Levels:2 Story
Utilities
- Water:Supplied Water
- Sewer:Public Sewer
Finances and disclosures
- Price:$124,900
- Price per sq. ft.:$133.44
- Tax amount:$700 (2025)
Features and amenities
- Amenities:Ceiling Fan(s), Deck, Window Coverings
Parking
- Parking description:Detached
- Garage spaces:2
New listings near 1331 Essex Drive
- Coming Soon
 $375,000Coming Soon4 beds 3 baths2,160 sq. ft.
886 Metzger Road, Lima, OH 45801
MLS# 10012735Listed by: BERKSHIRE HATHAWAY HS KOEHLER - New
 $135,000Active3 beds 2 baths962 sq. ft.
1314 Mckinley, Lima, OH 45801
MLS# 311524Listed by: RON SPENCER REAL ESTATE - New
 $172,000Active3 beds 1 baths1,176 sq. ft.
1752 Virginia Avenue, Lima, OH 45801
MLS# 311522Listed by: CCR REALTORS - New
 $34,900Active0.23 Acres
903 Western Ohio Avenue, Lima, OH 45805
MLS# 1048295Listed by: SUPERIOR PLUS - New
 $209,000Active3 beds 2 baths1,134 sq. ft.
2061 N Metcalf Street, Lima, OH 45801
MLS# 311519Listed by: MERRITT REAL ESTATE PROFESSIONALS - New
 $325,000Active3 beds 2 baths1,609 sq. ft.
2887 Riverwalk Boulevard, Lima, OH 45806
MLS# 311518Listed by: BERKSHIRE HATHAWAY PROFESSIONAL REALTY - New
 $199,900Active3 beds 1 baths1,243 sq. ft.
101 Johns Avenue, Lima, OH 45807
MLS# 311515Listed by: BINKLEY REAL ESTATE- WAPAKONETA - New
 $199,900Active3 beds 2 baths1,257 sq. ft.
2035 W Wayne Street, Lima, OH 45805
MLS# 311516Listed by: CCR REALTORS - New
 $360,000Active4 beds 3 baths1,996 sq. ft.
5126 Sandusky Road, Lima, OH 45801
MLS# 311517Listed by: COWAN, REALTORS - New
 $164,900Active3 beds 1 baths1,175 sq. ft.
527 Woodward Avenue, Lima, OH 45805
MLS# 311512Listed by: CCR REALTORS


Protect your home and budget from life's surprises with an Assurant Home Warranty, backed by a partner that supports you through every step of homeownership. Explore Plans.
©2026 Century 21 Real Estate LLC. All rights reserved. CENTURY 21®, the CENTURY 21 Logo and C21® are service marks owned by Century 21 Real Estate LLC. Century 21 Real Estate LLC fully supports the principles of the Fair Housing Act and the Equal Opportunity Act. Each office is independently owned and operated. Listing information is deemed reliable but not guaranteed accurate.