
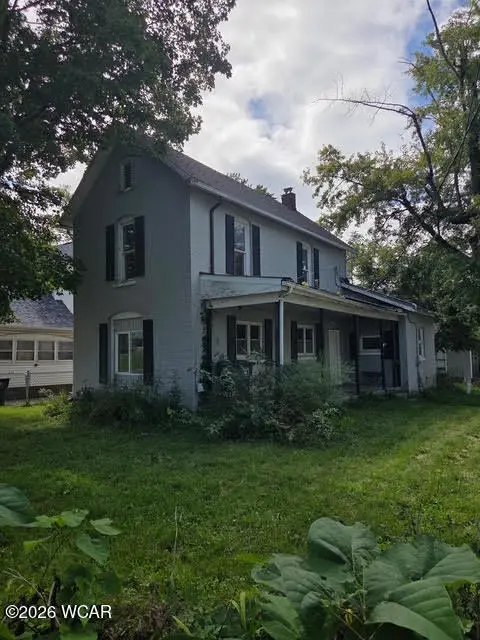
1831 W Elm Street, Lima, OH 45805
Local realty services provided by:CENTURY 21 The Gene Group
Listed by: sarah sullivan
Office: superior plus realtors
MLS#:311667
Source:OH_WCAR
Price summary
- Price:$195,000
- Price per sq. ft.:$150.46
About this home
Welcome to this thoughtfully updated 3-bedroom, 1.5-bath home on Lima's west side! This home offers a great blend of character, comfort, and practical updates throughout. The remodeled kitchen provides a fresh, functional space, while custom built-ins surrounding the fireplace add charm and storage. A convenient pantry has also been added for extra organization.
Major updates include an added half-bath downstairs, new roof and HVAC in 2025, concrete driveway and back patio completed in 2022, a remodeled primary bedroom closet in 2024, and all new windows replaced over the past 8 years. Outside, enjoy the spacious backyard, outdoor shed for additional storage, and attached 1-car garage. With so many thoughtful improvements already completed, this home is ready for its next owner to move in and enjoy!
Contact an agent
Home facts
- Year built:1947
- Listing ID #:311667
- Added:3 day(s) ago
- Updated:September 23, 2026 at 12:16 AM
Rooms and interior
- Bedrooms:3
- Total bathrooms:2
- Full bathrooms:1
- Half bathrooms:1
- Rooms Total:6
- Flooring:Carpet, Hardwood, Vinyl
- Kitchen Description:Dishwasher, Microwave, Range, Refrigerator
- Basement:Yes
- Basement Description:Concrete
- Living area:1,296 sq. ft.
Heating and cooling
- Cooling:Central Air
- Heating:Forced Air, Natural Gas
- Central air:Yes
Structure and exterior
- Year built:1947
- Building area:1,296 sq. ft.
- Lot area:0.2 Acres
- Architectural Style:2 Story
- Construction Materials:Vinyl Siding
- Foundation Description:Block
- Levels:2 Story
Utilities
- Water:Public
- Sewer:Public Sewer
Finances and disclosures
- Price:$195,000
- Price per sq. ft.:$150.46
- Tax amount:$1,295
Features and amenities
- Amenities:Smoke Detector(s)
Parking
- Parking description:Attached, Garage, Garage Door Opener
- Garage spaces:1
New listings near 1831 W Elm Street
- Coming Soon
 $99,000Coming Soon2 beds 1 baths1,248 sq. ft.
1700 Milton Avenue, Lima, OH 45805
MLS# 226034354Listed by: REALISTAR - New
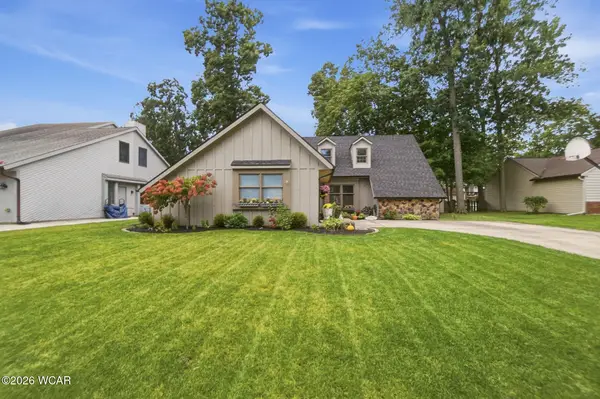 $329,900Active3 beds 3 baths2,479 sq. ft.
2825 Shadowood Drive, Lima, OH 45805
MLS# 311697Listed by: BERKSHIRE HATHAWAY PROFESSIONAL REALTY - New
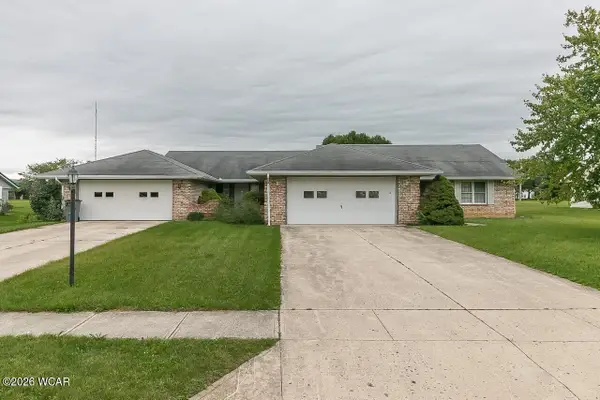 $260,000Active4 beds 4 baths2,670 sq. ft.
2448-2450 Penny Lee Drive, Lima, OH 45805
MLS# 311692Listed by: COWAN, REALTORS 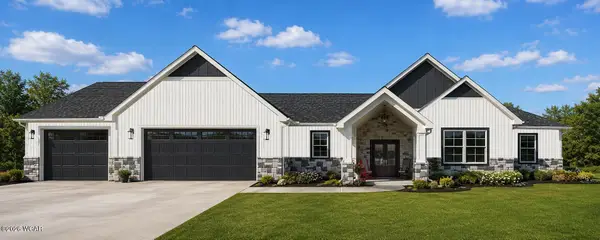 $531,748Pending4 beds 2 baths2,106 sq. ft.
1594 Chancellor Drive, Lima, OH 45807
MLS# 311330Listed by: DYE REAL ESTATE & LAND COMPANY- New
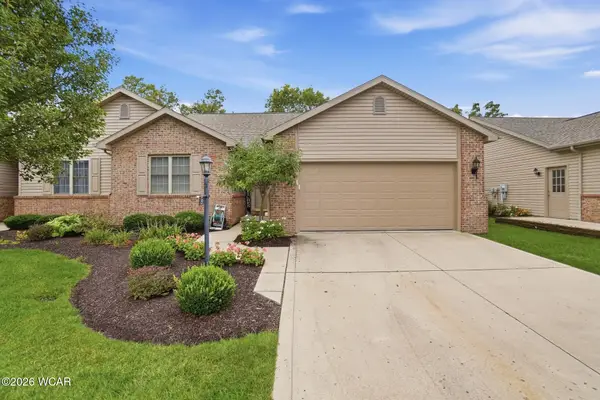 $290,000Active2 beds 2 baths1,428 sq. ft.
251 Brookview Court, Lima, OH 45801
MLS# 311683Listed by: SCHRADER REALTY - New
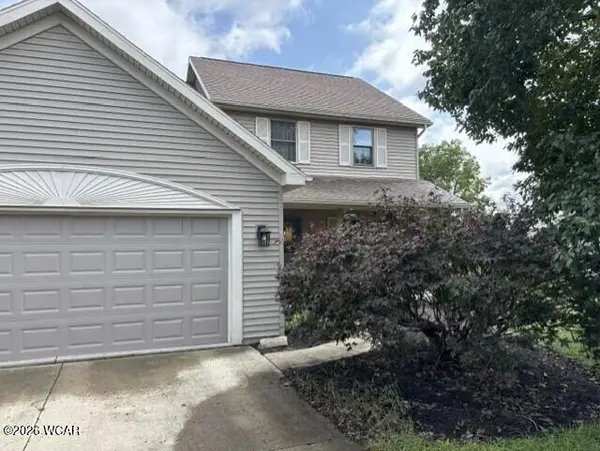 $279,900Active3 beds 3 baths1,840 sq. ft.
3131 Pro Drive, Lima, OH 45806
MLS# 311684Listed by: COWAN, REALTORS - New
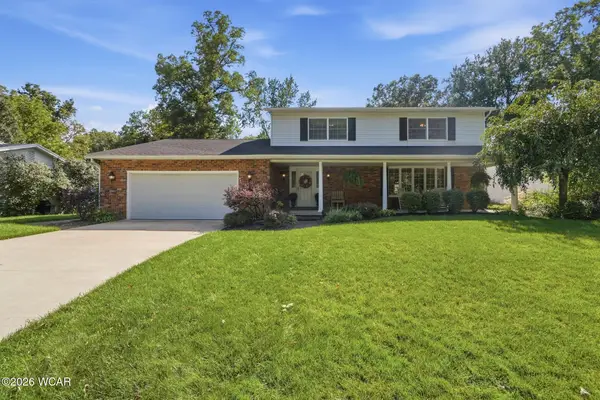 $385,900Active4 beds 3 baths2,308 sq. ft.
3319 Rountree Street, Lima, OH 45805
MLS# 311681Listed by: COWAN, REALTORS - New
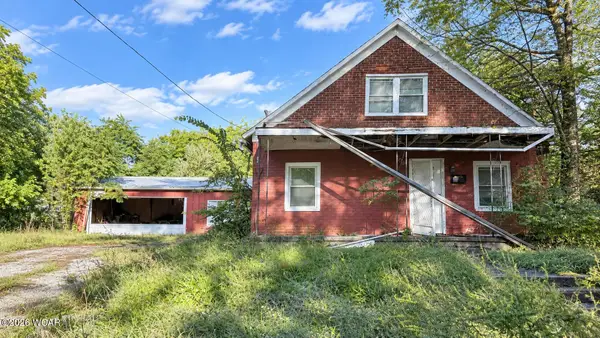 $30,000Active4 beds 2 baths1,514 sq. ft.
115 S Scott Street, Lima, OH 45804
MLS# 311682Listed by: LPT REALTY - New
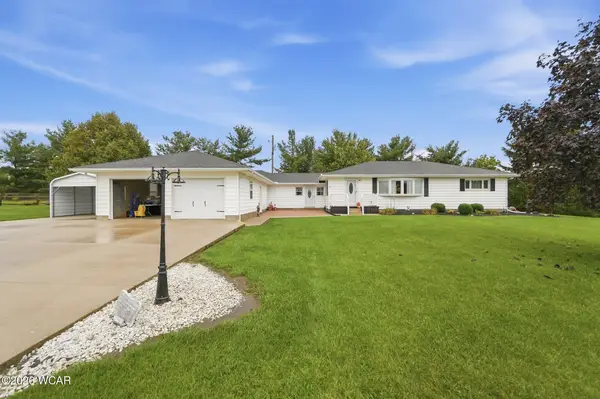 $309,000Active3 beds 3 baths2,230 sq. ft.
3900 Ada Road, Lima, OH 45801
MLS# 311678Listed by: BERKSHIRE HATHAWAY PROFESSIONAL REALTY - New
 $48,500Active3 beds 1 baths1,418 sq. ft.
824 E Eureka Street, Lima, OH 45804
MLS# 311679Listed by: HARTSOCK REALTY


Protect your home and budget from life's surprises with an Assurant Home Warranty, backed by a partner that supports you through every step of homeownership. Explore Plans.
©2026 Century 21 Real Estate LLC. All rights reserved. CENTURY 21®, the CENTURY 21 Logo and C21® are service marks owned by Century 21 Real Estate LLC. Century 21 Real Estate LLC fully supports the principles of the Fair Housing Act and the Equal Opportunity Act. Each office is independently owned and operated. Listing information is deemed reliable but not guaranteed accurate.