
202 S Westwood Drive, Lima, OH 45805
Local realty services provided by:CENTURY 21 The Gene Group
202 S Westwood Drive,Lima, OH 45805
$225,000
- 2 Beds
- 2 Baths
- 1,251 sq. ft.
- Single family
- Pending
Listed by: connie thompson
Office: superior plus realtors
MLS#:311001
Source:OH_WCAR
Price summary
- Price:$225,000
- Price per sq. ft.:$179.86
About this home
This beautifully maintained traditional home offers timeless character paired with quality updates throughout. With 1,251 sq ft above grade plus a partially finished 1,000 sq ft basement, the home provides flexible living spaces and room to grow. The living room welcomes you into the home with a comfortable blend of open-concept flow and traditional style, opening into the adjoining living spaces for an easy, connected layout. The kitchen has been tastefully updated with luxury vinyl flooring, quartz countertops, skylights, and refined details that bring a fresh, modern feel to the heart of the home. Just beyond, the bright back family room features large windows overlooking the rock-garden landscape, offering peaceful views year-round. The partially finished basement adds valuable versatility with a workshop, bathroom, additional living areas, abundant storage, and a built-in speaker system--ideal for hobbies, gatherings, or movie nights. The primary bedroom opens directly to the backyard, creating a seamless indoor-outdoor connection. Outside, you'll find a beautifully designed rock-garden setting with stone pathways, established plantings, a pergola, and a privacy fence that enhances the sense of retreat. The patio's garage-style overhead door allows the space to open up for larger gatherings, easy flow, and effortless entertaining. Additional highlights include an updated bathroom, fresh interior paint, a water heater approximately three years old, and well-maintained systems throughout. A classic home with modern comfort and an outdoor space designed for connection--202 S. Westwood is ready to welcome its next chapter. Available for showings on Friday 7/31...
Contact an agent
Home facts
- Year built:1950
- Listing ID #:311001
- Added:11 day(s) ago
- Updated:August 10, 2026 at 10:28 PM
Rooms and interior
- Bedrooms:2
- Total bathrooms:2
- Full bathrooms:2
- Rooms Total:5
- Flooring:Carpet, Hardwood, Laminate
- Basement:Yes
- Basement Description:Partially Finished, Storage Space
- Living area:1,251 sq. ft.
Heating and cooling
- Cooling:Central Air
- Heating:Forced Air, Natural Gas
- Central air:Yes
Structure and exterior
- Year built:1950
- Building area:1,251 sq. ft.
- Architectural Style:Ranch
- Construction Materials:HardiPlank Type
- Foundation Description:Block
- Levels:1 Story
Utilities
- Water:Public
- Sewer:Public Sewer
Finances and disclosures
- Price:$225,000
- Price per sq. ft.:$179.86
- Tax amount:$1,640
Features and amenities
- Amenities:Cathedral Ceiling(s)
Parking
- Parking description:Attached, Garage
- Garage spaces:2
New listings near 202 S Westwood Drive
- New
 $275,000Active5 beds 2 baths1,708 sq. ft.
1511 Wendell Avenue, Lima, OH 45805
MLS# 311133Listed by: SUPERIOR PLUS REALTORS - New
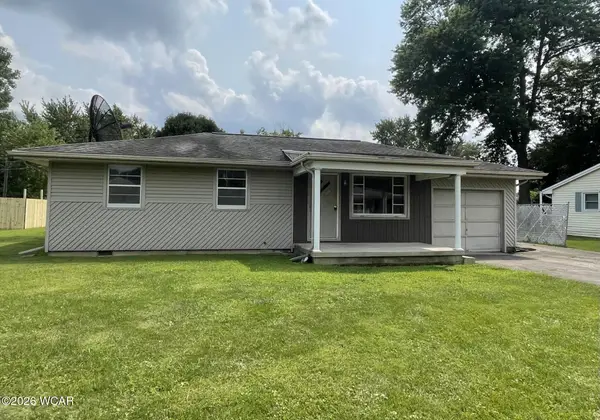 $146,000Active3 beds 1 baths1,224 sq. ft.
1416 Southwood Drive, Lima, OH 45805
MLS# 311129Listed by: BERKSHIRE HATHAWAY PROFESSIONAL REALTY - New
 $289,900Active3 beds 2 baths1,904 sq. ft.
1725 S Cool Road, Lima, OH 45806
MLS# 311126Listed by: COUNTY LINE REAL ESTATE - New
 $140,000Active3 beds 3 baths1,824 sq. ft.
4300 Stewart Road, Lima, OH 45801
MLS# 311124Listed by: CCR REALTORS - New
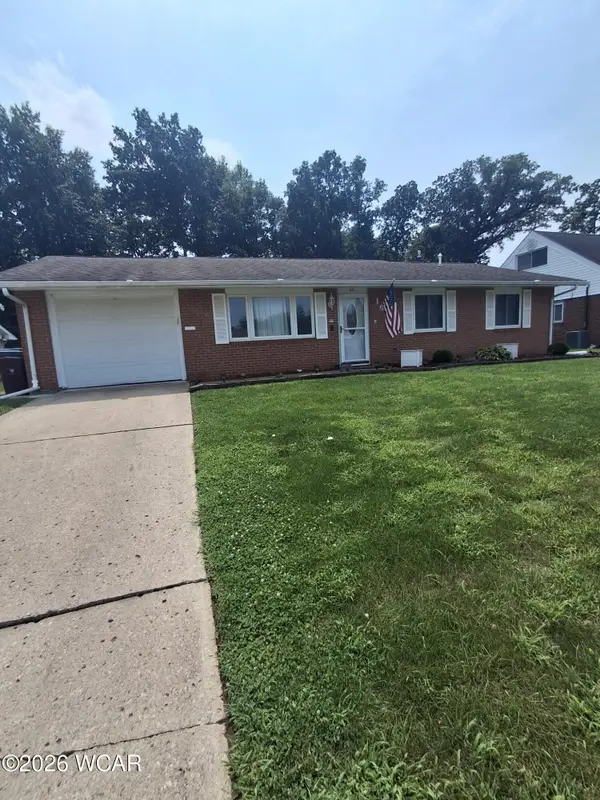 $210,000Active3 beds 2 baths1,215 sq. ft.
1679 Rebecca Drive, Lima, OH 45805
MLS# 311123Listed by: REX MALEY REAL ESTATE LLC - New
 $19,500Active2 beds 1 baths980 sq. ft.
106 Concord Place, Lima, OH 45805
MLS# 1047618Listed by: LPT REALTY - New
 $0Active3 beds 2 baths1,850 sq. ft.
1295 N Metcalf Street, Lima, OH 45801
MLS# 311117Listed by: CCR REALTORS - New
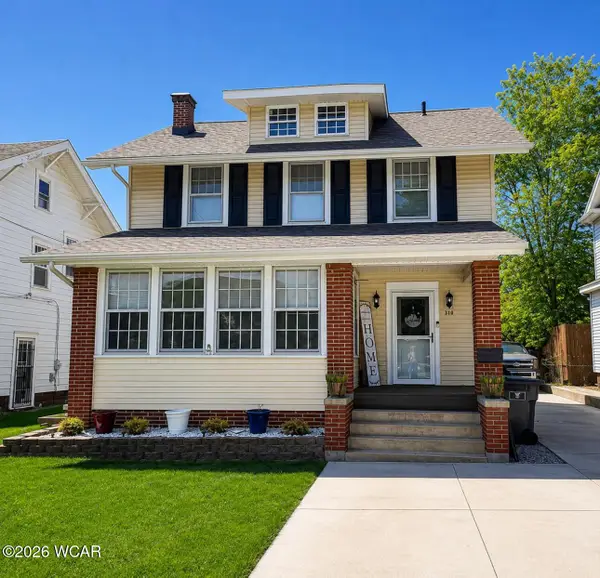 $259,900Active3 beds 2 baths2,024 sq. ft.
338 S Charles Street, Lima, OH 45805
MLS# 311113Listed by: VISION POINT REALTY LLC - New
 $225,000Active3 beds 2 baths1,792 sq. ft.
3828 St Johns Road, Lima, OH 45806
MLS# 311111Listed by: COLDWELL BANKER REALTY-GAHANNA - New
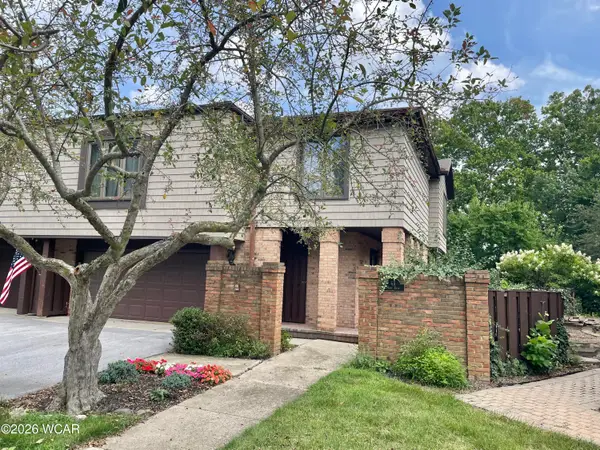 $219,900Active2 beds 3 baths2,676 sq. ft.
6A Mews Road, Lima, OH 45805
MLS# 311112Listed by: BERKSHIRE HATHAWAY PROFESSIONAL REALTY


Protect your home and budget from life's surprises with an Assurant Home Warranty, backed by a partner that supports you through every step of homeownership. Explore Plans.
©2026 Century 21 Real Estate LLC. All rights reserved. CENTURY 21®, the CENTURY 21 Logo and C21® are service marks owned by Century 21 Real Estate LLC. Century 21 Real Estate LLC fully supports the principles of the Fair Housing Act and the Equal Opportunity Act. Each office is independently owned and operated. Listing information is deemed reliable but not guaranteed accurate.