
2320 London Drive, Lima, OH 45805
Local realty services provided by:CENTURY 21 The Gene Group
2320 London Drive,Lima, OH 45805
$459,900
- 3 Beds
- 3 Baths
- 2,626 sq. ft.
- Single family
- Active
Listed by: hunter joseph
Office: doyle realtors
MLS#:310954
Source:OH_WCAR
Price summary
- Price:$459,900
- Price per sq. ft.:$175.13
About this home
LOCATION, LOCATION, & FRESHLY REMODELED!
Welcome Home! This big family house has a timeless & luxurious updated look. Fairwood Estates in Shawnee is a highly sought after subdivision for good reason! This home offers 3 bed, 2.5 baths, new 40' front porch with standing seam metal roof & blocking ready for a porch swing! New dimensional shingle roof on the house, new electric and plumbing throughout, Luxury Vinyl Plank flooring, Walk in Marble tile shower with 2-shower heads and bench seating. Walk in master closet, 2-fireplaces, a wet bar, a backyard private patio area, and an unfinished basement that offers a lot of storage space! 2-car garage, with additional street parking available. The master-suit is designed with a fire place and enough room for a bed set and entertainment-surround. Kitchen has granite countertops with a bar-stool overhang flowing open into the formal dining. 2 ''living rooms'' for split living, one featuring a fireplace and a wet-bar, the other, open and spacious enough for couches/chairs. Equipped with whole-house generator as well....
Contact an agent
Home facts
- Year built:1968
- Listing ID #:310954
- Added:50 day(s) ago
- Updated:September 13, 2026 at 03:01 PM
Rooms and interior
- Bedrooms:3
- Total bathrooms:3
- Full bathrooms:2
- Half bathrooms:1
- Rooms Total:8
- Flooring:Carpet, Hardwood, Vinyl
- Kitchen Description:Dishwasher, Microwave, Range, Refrigerator
- Basement:Yes
- Basement Description:Storage Space, Unfinished
- Living area:2,626 sq. ft.
Heating and cooling
- Cooling:Central Air
- Heating:Forced Air
- Central air:Yes
Structure and exterior
- Year built:1968
- Building area:2,626 sq. ft.
- Lot area:0.42 Acres
- Architectural Style:2 Story
- Construction Materials:Brick
- Levels:2 Story
Utilities
- Water:Public
- Sewer:Public Sewer
Finances and disclosures
- Price:$459,900
- Price per sq. ft.:$175.13
- Tax amount:$4,200
Features and amenities
- Amenities:Wet Bar
Parking
- Parking description:Attached, Garage, Garage Door Opener
- Garage spaces:2
New listings near 2320 London Drive
- Coming Soon
 $99,000Coming Soon2 beds 1 baths1,248 sq. ft.
1700 Milton Avenue, Lima, OH 45805
MLS# 226034354Listed by: REALISTAR - Coming Soon
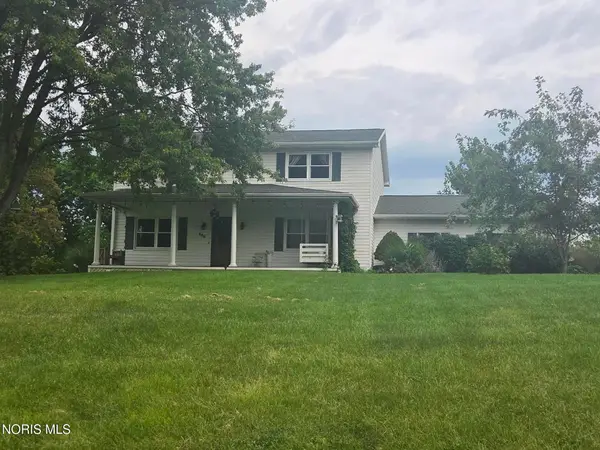 $375,000Coming Soon4 beds 3 baths2,160 sq. ft.
886 Metzger Road, Lima, OH 45801
MLS# 10012735Listed by: BERKSHIRE HATHAWAY HS KOEHLER - Open Sun, 1 to 2:30pmNew
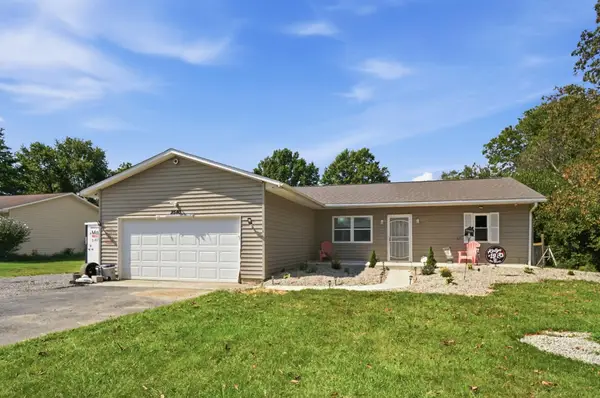 $264,900Active3 beds 2 baths1,400 sq. ft.
2540 Hall Drive, Lima, OH 45806
MLS# 1048230Listed by: BINKLEY REAL ESTATE, LLC - New
 $69,900Active3 beds 2 baths960 sq. ft.
108 Deercreek Circle, Lima, OH 45804
MLS# 311571Listed by: SCHRADER REALTY - Open Sun, 1:30 to 3pmNew
 $299,999Active3 beds 2 baths1,720 sq. ft.
3451 Providence Circle, Lima, OH 45801
MLS# 311562Listed by: CCR REALTORS - Open Sun, 1 to 3pmNew
 $700,000Active4 beds 4 baths2,772 sq. ft.
106 Highland Lakes Drive, Lima, OH 45801
MLS# 311560Listed by: LPT REALTY - New
 $289,000Active3 beds 2 baths1,380 sq. ft.
3733 Harding Highway, Lima, OH 45804
MLS# 311555Listed by: CCR REALTORS - New
 $168,000Active3 beds 1 baths1,026 sq. ft.
1918 Rice Avenue, Lima, OH 45805
MLS# 311556Listed by: COWAN, REALTORS - New
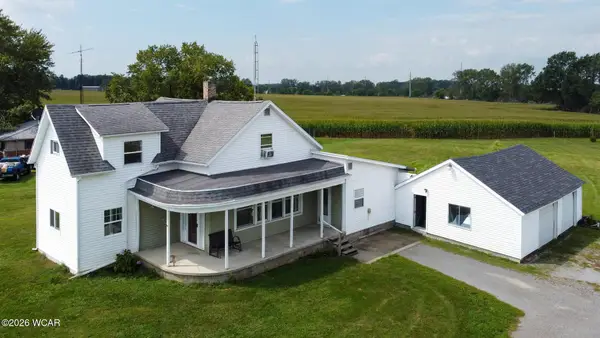 $225,000Active4 beds 2 baths2,056 sq. ft.
5839 N Dixie Highway, Lima, OH 45807
MLS# 311546Listed by: SMITH'S REALTY PROFESSIONALS, INC. - New
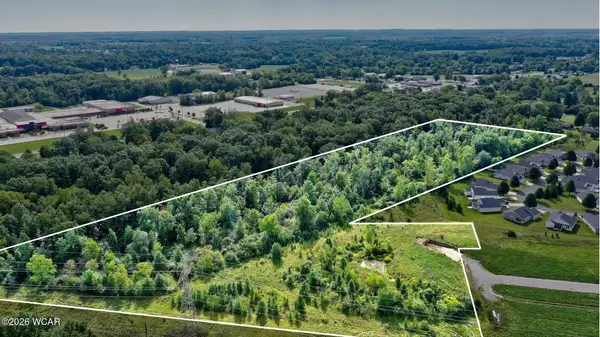 $225,000Active15.66 Acres
000 Weldon Drive, Lima, OH 45806
MLS# 311545Listed by: DYE REAL ESTATE & LAND COMPANY


Protect your home and budget from life's surprises with an Assurant Home Warranty, backed by a partner that supports you through every step of homeownership. Explore Plans.
©2026 Century 21 Real Estate LLC. All rights reserved. CENTURY 21®, the CENTURY 21 Logo and C21® are service marks owned by Century 21 Real Estate LLC. Century 21 Real Estate LLC fully supports the principles of the Fair Housing Act and the Equal Opportunity Act. Each office is independently owned and operated. Listing information is deemed reliable but not guaranteed accurate.