
2643 Elmview Drive, Lima, OH 45806
Local realty services provided by:CENTURY 21 The Gene Group
Listed by: riley culver
Office: berkshire hathaway professional realty
MLS#:1048178
Source:OH_WRIST
Price summary
- Price:$349,000
- Price per sq. ft.:$164.62
About this home
This beautiful brick ranch offers 4 bedrooms, 2 full baths, and an impressive amount of living space both inside and out.
Step inside to a welcoming layout with LVP flooring throughout, a cozy wood-burning fireplace, and an updated walk-in shower. The unfinished basement adds even more room, whether you need extra storage, a playroom, home gym, or additional living space. Outside, the .69-acre lot gives you plenty of room to enjoy, and a 2-car attached garage with extra outside parking. Including several of the big-ticket items have already been updated - including central air in 2020, plus the roof, boiler system, hot water heater, and breaker box in 2015. If you've been looking for a spacious ranch with a great lot, brick exterior, plenty of storage, and updates already taken care of, this is one you won't want to miss! This home is ready for its next owner - schedule your showing today!
Contact an agent
Home facts
- Year built:1968
- Subdivision & Development:Bunke Estates 3
- Listing ID #:1048178
- Added:8 day(s) ago
- Updated:September 10, 2026 at 05:56 PM
Rooms and interior
- Bedrooms:4
- Total bathrooms:2
- Full bathrooms:2
- Bathrooms Description:Bathroom 1st Floor
- Kitchen Description:Cooktop, Dishwasher, Range
- Bedroom Description:Bedroom on 1st Floor
- Basement Description:Partial, Unfinished
- Living area:2,120 sq. ft.
Heating and cooling
- Cooling:Central Air
- Heating:Baseboard, Hot Water
Structure and exterior
- Year built:1968
- Building area:2,120 sq. ft.
- Lot area:0.69 Acres
- Lot Features:Residential Lot
- Construction Materials:Brick
- Exterior Features:Patio
- Foundation Description:Block
- Levels:1 Story
Utilities
- Water:Supplied Water
- Sewer:Public Sewer
Finances and disclosures
- Price:$349,000
- Price per sq. ft.:$164.62
- Tax amount:$3,618 (2025)
Features and amenities
- Appliances:Dishwasher, Range
Parking
- Parking description:Attached
- Garage spaces:2
New listings near 2643 Elmview Drive
- Coming Soon
 $99,000Coming Soon2 beds 1 baths1,248 sq. ft.
1700 Milton Avenue, Lima, OH 45805
MLS# 226034354Listed by: REALISTAR - Coming Soon
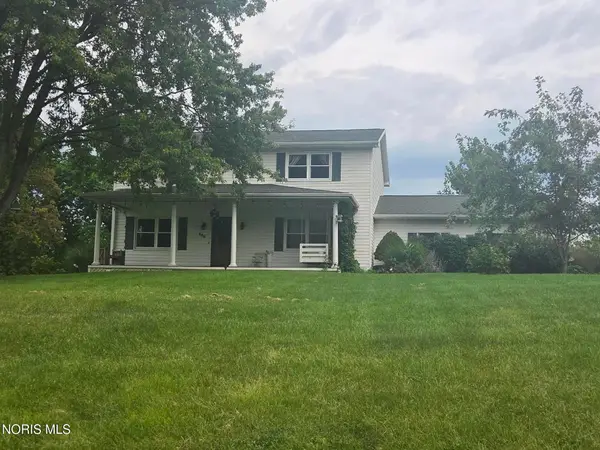 $375,000Coming Soon4 beds 3 baths2,160 sq. ft.
886 Metzger Road, Lima, OH 45801
MLS# 10012735Listed by: BERKSHIRE HATHAWAY HS KOEHLER - New
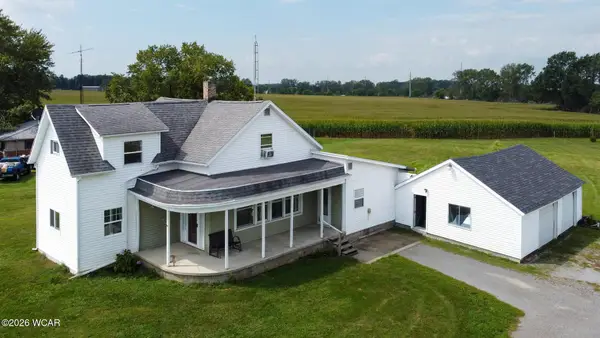 $225,000Active4 beds 2 baths2,056 sq. ft.
5839 N Dixie Highway, Lima, OH 45807
MLS# 311546Listed by: SMITH'S REALTY PROFESSIONALS, INC. - New
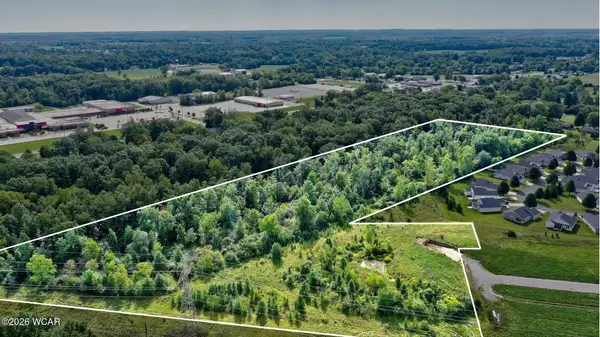 $225,000Active15.66 Acres
000 Weldon Drive, Lima, OH 45806
MLS# 311545Listed by: DYE REAL ESTATE & LAND COMPANY - New
 $199,000Active4 beds 2 baths2,180 sq. ft.
3280 Diller Road, Lima, OH 45807
MLS# 311542Listed by: OAKRIDGE REALTY & AUCTION CO. 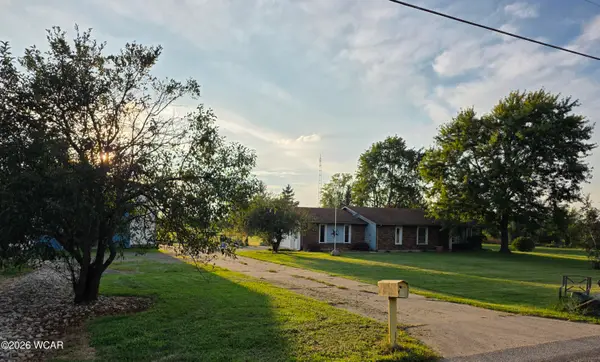 $289,000Pending3 beds 2 baths1,618 sq. ft.
3711 N Cool Road, Lima, OH 45801
MLS# 311539Listed by: CHOICE PROPERTIES REAL ESTATE, INC.- New
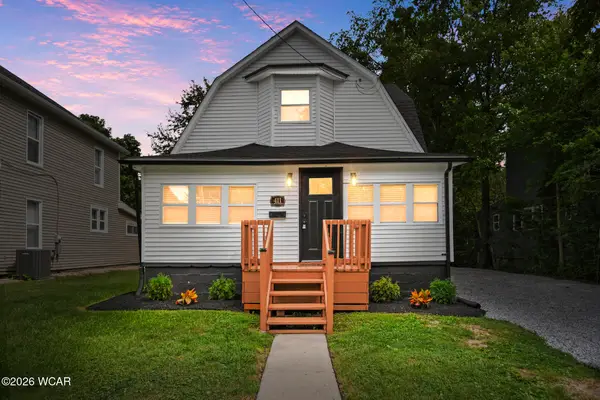 $165,000Active4 beds 2 baths1,391 sq. ft.
411 Nye Street, Lima, OH 45801
MLS# 311536Listed by: SUPERIOR PLUS REALTORS - New
 $229,000Active3 beds 2 baths1,834 sq. ft.
1959 N Eastown Road, Lima, OH 45807
MLS# 311538Listed by: COWAN, REALTORS - Open Sun, 1 to 3pm
 $299,900Active3 beds 2 baths1,456 sq. ft.
1031 Richie Avenue, Lima, OH 45805
MLS# 311264Listed by: VISION POINT REALTY LLC - New
 $289,900Active4 beds 3 baths2,144 sq. ft.
525 W Bluelick Road, Lima, OH 45801
MLS# 311526Listed by: DICK CLARK REAL ESTATE, LLC


Protect your home and budget from life's surprises with an Assurant Home Warranty, backed by a partner that supports you through every step of homeownership. Explore Plans.
©2026 Century 21 Real Estate LLC. All rights reserved. CENTURY 21®, the CENTURY 21 Logo and C21® are service marks owned by Century 21 Real Estate LLC. Century 21 Real Estate LLC fully supports the principles of the Fair Housing Act and the Equal Opportunity Act. Each office is independently owned and operated. Listing information is deemed reliable but not guaranteed accurate.