
2647 Elmview Drive, Lima, OH 45806
Local realty services provided by:CENTURY 21 The Gene Group
2647 Elmview Drive,Lima, OH 45806
$320,000
- 3 Beds
- 2 Baths
- 1,723 sq. ft.
- Single family
- Active
Listed by: kelly martino
Office: superior plus realtors
MLS#:311804
Source:OH_WCAR
Price summary
- Price:$320,000
- Price per sq. ft.:$185.72
About this home
Welcome to 2647 Elmview Drive! This beautifully maintained all brick ranch is truly one you have to see to appreciate. Offering 3 bedrooms and 2 full baths, this home features an updated kitchen, spacious living room with gas fireplace, and a fantastic screened in patio overlooking the large corner lot and gorgeous landscaping. A second patio off the back provides even more space to relax or entertain.
The full basement offers an additional living area with a second gas fireplace, second kitchen, and an incredible amount of storage. Laundry can conveniently be located on the main floor just off the kitchen or in the basement.
Outside, you'll find an additional outbuilding with an overhead garage door, perfect for lawn equipment, an extra vehicle, workshop, home office, man cave, she shed, or even that golf simulator you've been wanting! With beautiful indoor and outdoor living spaces and so many possibilities, this home truly needs nothing but a new owner. Move in, unpack, and enjoy the holidays in YOUR new home!...
Contact an agent
Home facts
- Year built:1958
- Listing ID #:311804
- Added:1 day(s) ago
- Updated:October 02, 2026 at 05:03 PM
Rooms and interior
- Bedrooms:3
- Total bathrooms:2
- Full bathrooms:2
- Rooms Total:6
- Flooring:Carpet, Hardwood, Laminate
- Kitchen Description:Dishwasher, Microwave, Range, Refrigerator
- Basement:Yes
- Basement Description:Full, Partially Finished
- Living area:1,723 sq. ft.
Heating and cooling
- Cooling:Central Air
- Heating:Forced Air, Natural Gas
- Central air:Yes
Structure and exterior
- Year built:1958
- Building area:1,723 sq. ft.
- Lot area:0.69 Acres
- Architectural Style:Ranch
- Construction Materials:Brick, Stone
- Foundation Description:Block
- Levels:1 Story
Utilities
- Water:Public
- Sewer:Public Sewer
Finances and disclosures
- Price:$320,000
- Price per sq. ft.:$185.72
- Tax amount:$3,518
Parking
- Parking description:Attached, Garage
- Garage spaces:2
New listings near 2647 Elmview Drive
- New
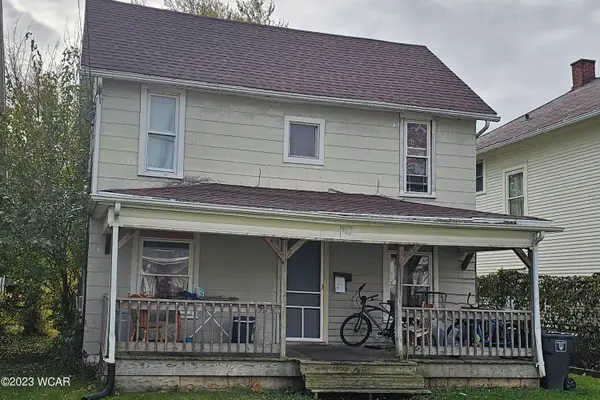 $72,000Active3 beds 1 baths1,136 sq. ft.
949 Leland Avenue, Lima, OH 45805
MLS# 311807Listed by: EXP REALTY-DUBLIN - New
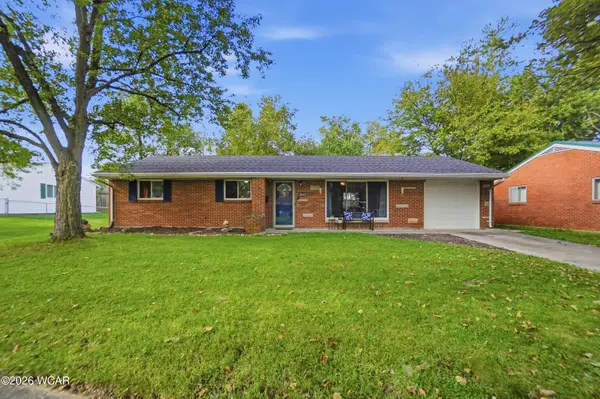 $189,000Active3 beds 2 baths1,134 sq. ft.
2005 Burch Avenue, Lima, OH 45801
MLS# 311803Listed by: CCR REALTORS - New
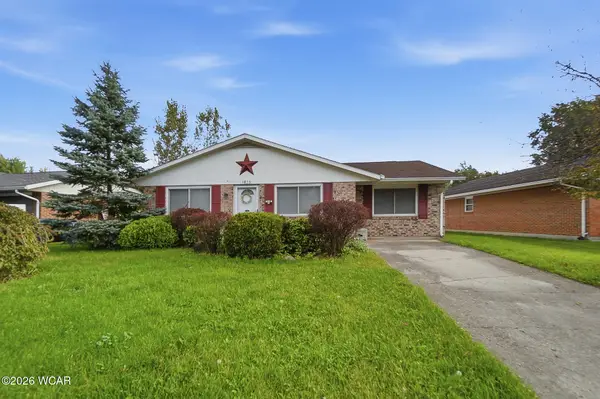 $154,000Active3 beds 1 baths1,461 sq. ft.
1836 N Charles Street, Lima, OH 45801
MLS# 311794Listed by: HARTSOCK REALTY - New
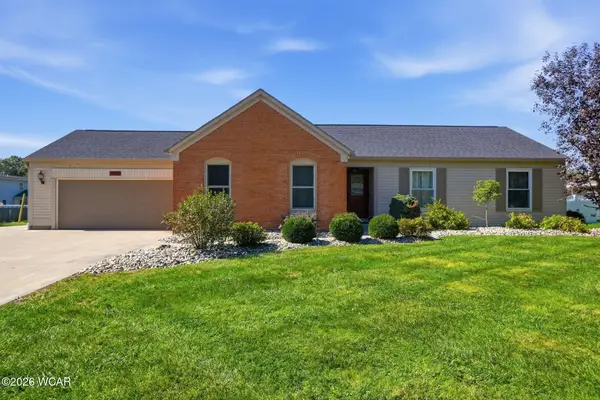 $399,900Active3 beds 2 baths1,888 sq. ft.
2661 Whippoorwill Avenue, Lima, OH 45807
MLS# 311788Listed by: SCHRADER REALTY - New
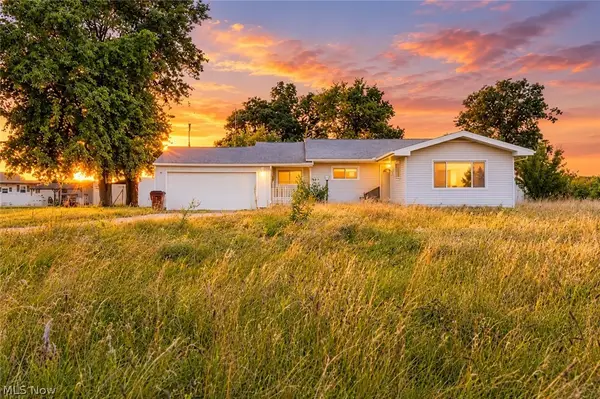 $139,900Active3 beds 2 baths1,322 sq. ft.
8240 Spencerville Road, Lima, OH 45806
MLS# 5243614Listed by: KELLER WILLIAMS CAPITAL PARTNERS REALTY, LLC - New
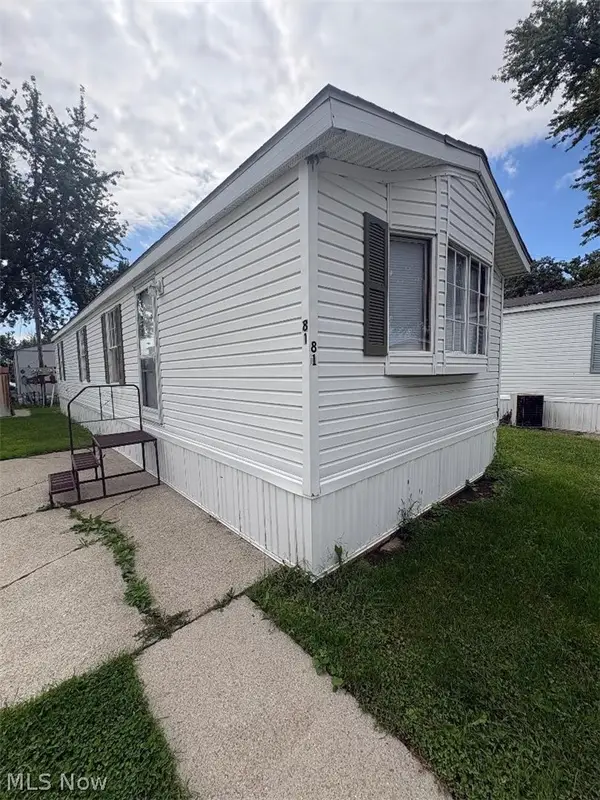 $39,900Active2 beds 1 baths820 sq. ft.
2145 N Dixie Highway #81, Lima, OH 45801
MLS# 5249169Listed by: HOMESMART REAL ESTATE MOMENTUM LLC - New
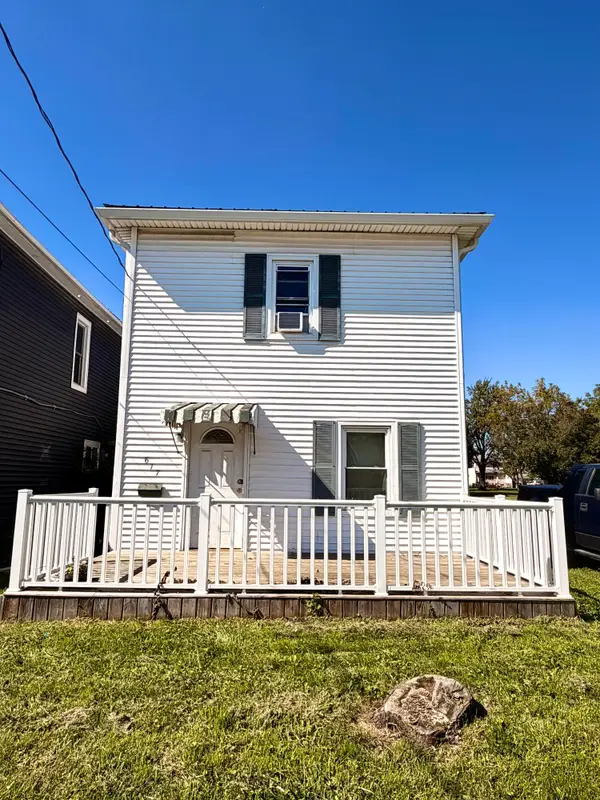 $149,000Active2 beds 2 baths1,284 sq. ft.
617 N Main Street, Lima, OH 45801
MLS# 1048805Listed by: REALTY 2000 GROUP - New
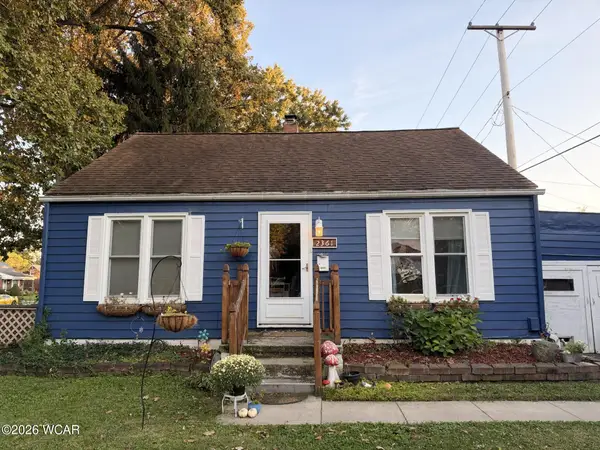 $164,900Active3 beds 2 baths1,154 sq. ft.
2361 Lakewood Avenue, Lima, OH 45805
MLS# 311779Listed by: DYE REAL ESTATE & LAND COMPANY 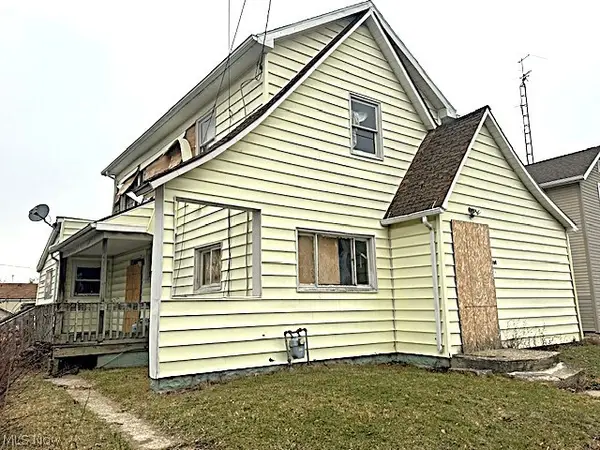 $69,000Pending3 beds 1 baths1,392 sq. ft.
406 Ewing Avenue, Lima, OH 45801
MLS# 5249114Listed by: COLDWELL BANKER SCHMIDT REALTY


Protect your home and budget from life's surprises with an Assurant Home Warranty, backed by a partner that supports you through every step of homeownership. Explore Plans.
©2026 Century 21 Real Estate LLC. All rights reserved. CENTURY 21®, the CENTURY 21 Logo and C21® are service marks owned by Century 21 Real Estate LLC. Century 21 Real Estate LLC fully supports the principles of the Fair Housing Act and the Equal Opportunity Act. Each office is independently owned and operated. Listing information is deemed reliable but not guaranteed accurate.