
301 E Hanthorn Road, Lima, OH 45804
Local realty services provided by:CENTURY 21 Sunway Realty, LLC
301 E Hanthorn Road,Lima, OH 45804
$225,000
- 4 Beds
- 3 Baths
- 2,115 sq. ft.
- Mobile / Manufactured
- Active
Listed by: dawn iiames
Office: ccr realtors
MLS#:312094
Source:OH_WCAR
Price summary
- Price:$225,000
- Price per sq. ft.:$106.38
About this home
PROFESSIONAL PHOTOS COMING SOON!
This is an amazing property, the home sits on 1.73 acres. It has a 4 car detached garage and an additional 1.5 car garage. The home has a updated kitchen, lighting throughout the home, added on to the back deck and the front deck. Hot water heater 2026 and furnace 2026. The sunroom is heated and cooled for added square footage.
Schedule your tour today!
Contact an agent
Home facts
- Year built:1996
- Listing ID #:312094
- Added:1 day(s) ago
- Updated:November 03, 2026 at 05:50 PM
Rooms and interior
- Bedrooms:4
- Total bathrooms:3
- Full bathrooms:2
- Half bathrooms:1
- Rooms Total:9
- Flooring:Carpet, Laminate
- Kitchen Description:Dishwasher, Range, Refrigerator
- Living area:2,115 sq. ft.
Heating and cooling
- Cooling:Central Air
- Heating:Forced Air, Heat Pump
- Central air:Yes
Structure and exterior
- Year built:1996
- Building area:2,115 sq. ft.
- Lot area:1.73 Acres
- Architectural Style:Ranch
- Construction Materials:Vinyl Siding
- Exterior Features:Shaded Lot
- Levels:1 Story
Utilities
- Water:Public
- Sewer:Public Sewer
Finances and disclosures
- Price:$225,000
- Price per sq. ft.:$106.38
Parking
- Parking description:Detached, Garage
- Garage spaces:4
New listings near 301 E Hanthorn Road
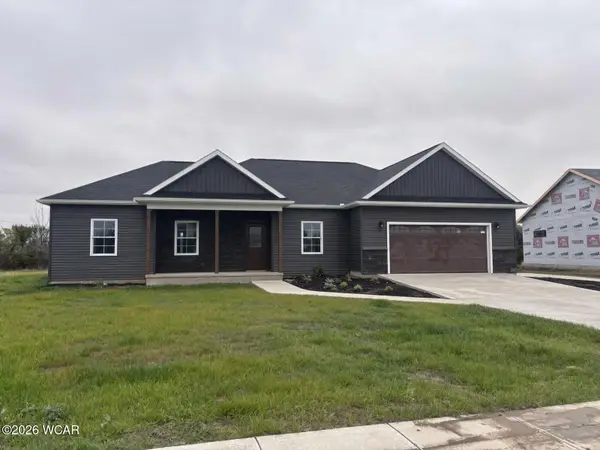 $470,000Pending4 beds 3 baths2,077 sq. ft.
2755 Pine Run, Lima, OH 45801
MLS# 312089Listed by: COUNTY LINE REAL ESTATE- New
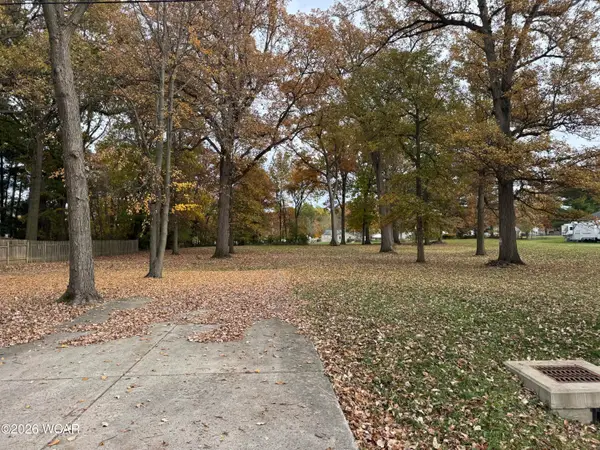 $68,500Active1.18 Acres
1312 Helen Avenue, Lima, OH 45801
MLS# 312093Listed by: CCR REALTORS - New
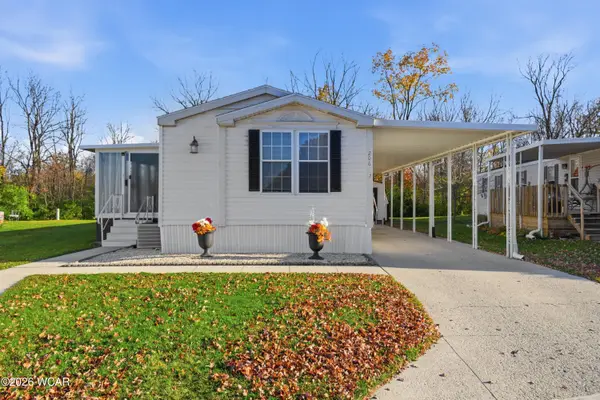 $69,500Active2 beds 2 baths1,152 sq. ft.
206 Pinewood Circle Circle, Lima, OH 45804
MLS# 312087Listed by: SCHRADER REALTY - New
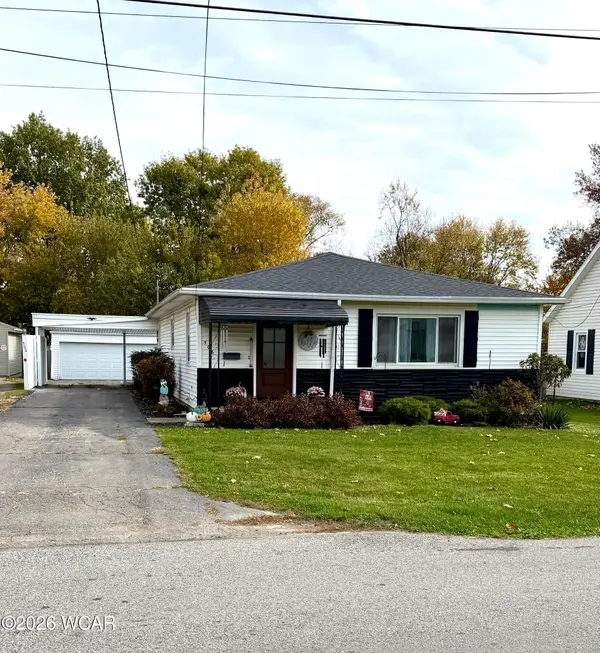 $179,000Active3 beds 1 baths1,376 sq. ft.
506 Columbia Drive, Lima, OH 45805
MLS# 312084Listed by: DICK CLARK REAL ESTATE, LLC - New
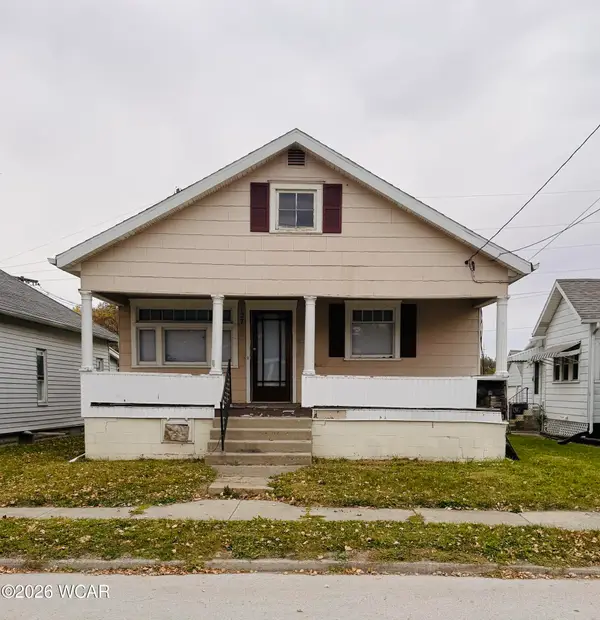 $35,000Active3 beds 1 baths1,073 sq. ft.
127 E Kildare Avenue, Lima, OH 45801
MLS# 312081Listed by: SUPERIOR PLUS REALTORS - New
 $64,990Active2 beds 1 baths824 sq. ft.
507 Orena Avenue, Lima, OH 45804
MLS# 226041385Listed by: REALISTAR - New
 $88,500Active7.35 Acres
000 Schooler Road, Lima, OH 45806
MLS# 312077Listed by: DYE REAL ESTATE & LAND COMPANY - New
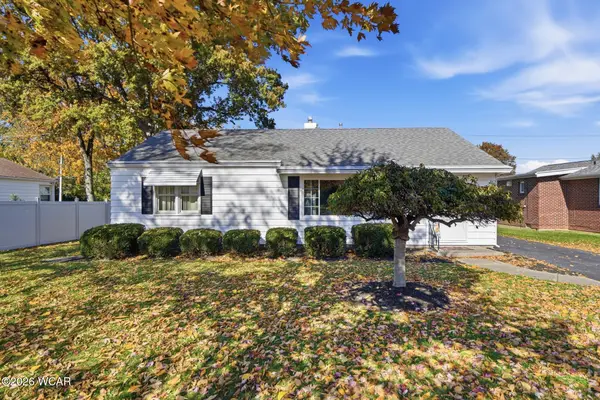 $129,900Active2 beds 1 baths960 sq. ft.
1808 W Wayne Street, Lima, OH 45805
MLS# 312074Listed by: COWAN, REALTORS - New
 $159,900Active3 beds 2 baths1,434 sq. ft.
315 W Grand Avenue, Lima, OH 45801
MLS# 312072Listed by: CCR REALTORS


Protect your home and budget from life's surprises with an Assurant Home Warranty, backed by a partner that supports you through every step of homeownership. Explore Plans.
©2026 Century 21 Real Estate LLC. All rights reserved. CENTURY 21®, the CENTURY 21 Logo and C21® are service marks owned by Century 21 Real Estate LLC. Century 21 Real Estate LLC fully supports the principles of the Fair Housing Act and the Equal Opportunity Act. Each office is independently owned and operated. Listing information is deemed reliable but not guaranteed accurate.