
3611 E Hanthorn Road, Lima, OH 45804
Local realty services provided by:CENTURY 21 The Gene Group
3611 E Hanthorn Road,Lima, OH 45804
$279,900
- 3 Beds
- 3 Baths
- 1,924 sq. ft.
- Single family
- Pending
Listed by: tammy breneman-cummins
Office: schrader realty
MLS#:311019
Source:OH_WCAR
Price summary
- Price:$279,900
- Price per sq. ft.:$145.48
About this home
Check out this amazing country property located on 2 acres in Perry School District. Country living and a beautiful view. This 2 story -3 bedrooms, 2 1/2 bath home offers a main floor primary bedroom with a full spacious primary bathroom and a walk-in closet. The main floor also offers a half bath attached to a utility room/laundry area. Enjoy cooking and entertaining, in this Large eat in kitchen. The kitchen offers numerous cabinets and amble countertop space. There is a living room that could be a formal dining area, family room with a gas fireplace to enjoy the warm fireplace. Are you needing a home office or sunroom? This property has it. 2 car + attached garage, an open rear patio with hot tub and a front covered porch to watch the sunrise or sun set. As you drive in the private lane, you can appreciate the cascade of grown trees. Conventional or Cash only.
Contact an agent
Home facts
- Year built:1996
- Listing ID #:311019
- Added:26 day(s) ago
- Updated:August 26, 2026 at 03:57 PM
Rooms and interior
- Bedrooms:3
- Total bathrooms:3
- Full bathrooms:2
- Half bathrooms:1
- Rooms Total:11
- Flooring:Carpet, Laminate, Vinyl
- Kitchen Description:Dishwasher, Refrigerator
- Living area:1,924 sq. ft.
Heating and cooling
- Cooling:Central Air
- Heating:Forced Air, Propane
- Central air:Yes
Structure and exterior
- Year built:1996
- Building area:1,924 sq. ft.
- Architectural Style:2 Story
- Construction Materials:Vinyl Siding
- Levels:2 Story
Utilities
- Water:Well
Finances and disclosures
- Price:$279,900
- Price per sq. ft.:$145.48
- Tax amount:$3,282
Features and amenities
- Amenities:Cathedral Ceiling(s)
Parking
- Parking description:Attached, Garage, Garage Door Opener
- Garage spaces:2
New listings near 3611 E Hanthorn Road
- New
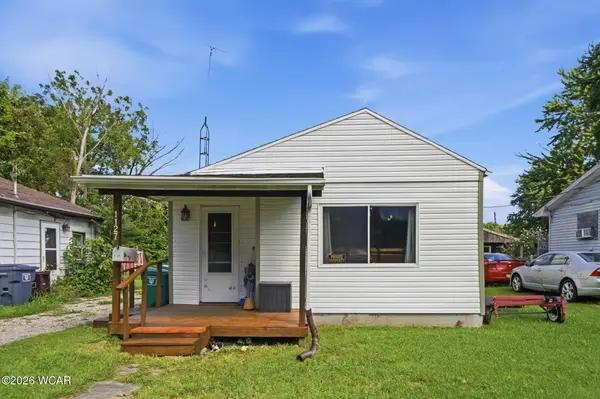 $119,000Active3 beds 2 baths1,194 sq. ft.
1127 E Franklin Street, Lima, OH 45804
MLS# 311323Listed by: BINKLEY REAL ESTATE- WAPAKONETA - New
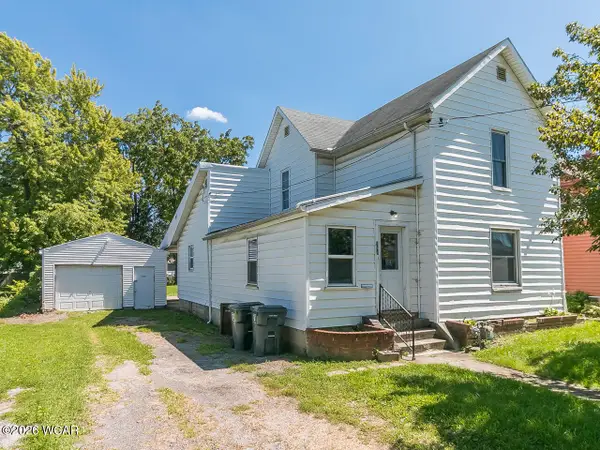 $80,000Active3 beds 1 baths1,360 sq. ft.
311 Calumet Avenue, Lima, OH 45804
MLS# 311321Listed by: COWAN, REALTORS - New
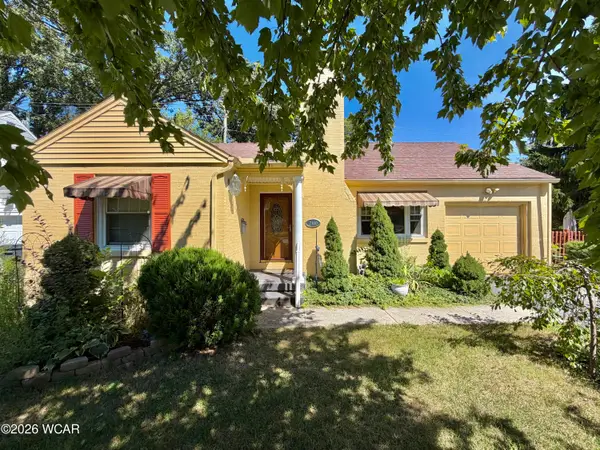 $165,000Active2 beds 1 baths1,088 sq. ft.
2100 W Market Street, Lima, OH 45805
MLS# 311322Listed by: BERKSHIRE HATHAWAY PROFESSIONAL REALTY - New
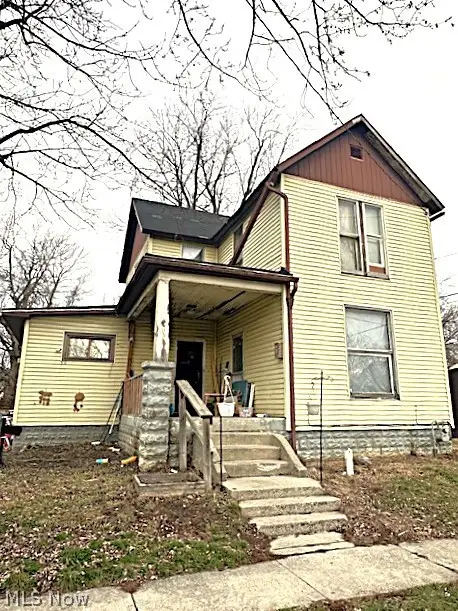 $80,000Active3 beds 2 baths1,816 sq. ft.
817 E Eureka Street, Lima, OH 45804
MLS# 5239705Listed by: COLDWELL BANKER SCHMIDT REALTY - New
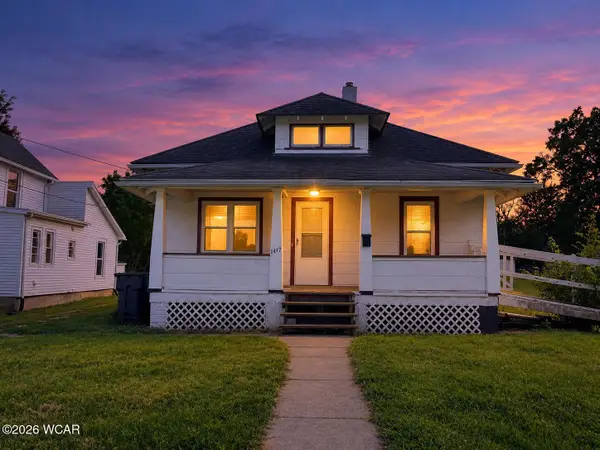 $100,000Active3 beds 1 baths1,036 sq. ft.
1417 W Wayne Street, Lima, OH 45805
MLS# 311317Listed by: EXP REALTY-DUBLIN - New
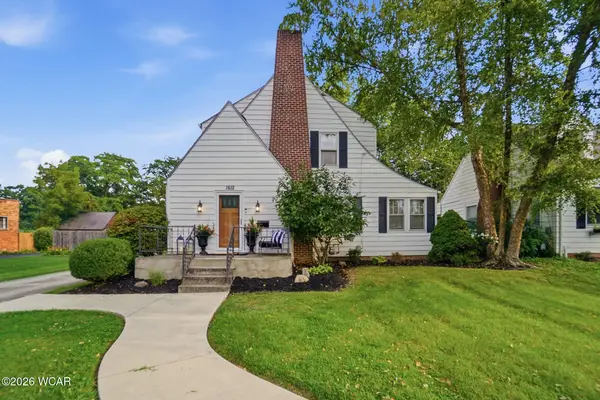 $215,000Active3 beds 1 baths1,594 sq. ft.
1612 Wendell Avenue, Lima, OH 45805
MLS# 311316Listed by: SUPERIOR PLUS REALTORS - New
 $135,000Active4 beds 2 baths1,728 sq. ft.
725 N West Street, Lima, OH 45801
MLS# 311306Listed by: COWAN, REALTORS - New
 $174,500Active3 beds 1 baths912 sq. ft.
905 Cornell Drive, Lima, OH 45805
MLS# 311310Listed by: BINKLEY REAL ESTATE- WAPAKONETA - New
 $179,900Active4 beds 2 baths1,381 sq. ft.
713 Saratoga Avenue, Lima, OH 45804
MLS# 311312Listed by: CCR REALTORS - New
 $79,900Active2 beds 2 baths1,424 sq. ft.
516 N Jameson Avenue, Lima, OH 45805
MLS# 311304Listed by: SCHRADER REALTY


Protect your home and budget from life's surprises with an Assurant Home Warranty, backed by a partner that supports you through every step of homeownership. Explore Plans.
©2026 Century 21 Real Estate LLC. All rights reserved. CENTURY 21®, the CENTURY 21 Logo and C21® are service marks owned by Century 21 Real Estate LLC. Century 21 Real Estate LLC fully supports the principles of the Fair Housing Act and the Equal Opportunity Act. Each office is independently owned and operated. Listing information is deemed reliable but not guaranteed accurate.