
3905 Mcpheron Road, Lima, OH 45804
Local realty services provided by:CENTURY 21 The Gene Group
3905 Mcpheron Road,Lima, OH 45804
$250,000
- 3 Beds
- 2 Baths
- 1,524 sq. ft.
- Single family
- Pending
Listed by: jamie hollar
Office: cowan, realtors
MLS#:311907
Source:OH_WCAR
Price summary
- Price:$250,000
- Price per sq. ft.:$164.04
About this home
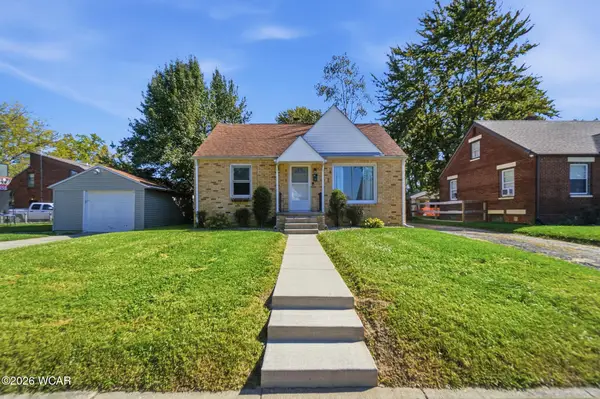
Enjoy the space and comfort of this well-cared for 3-bedroom, 2 bath home with dedicated office, all situated on over an acre corner lot in Perry School District.
The durable metal roof adds peace of mind, and city water hookup is available for added convenience. Call to schedule your showing today.
Contact an agent
Home facts
- Year built:1976
- Listing ID #:311907
- Added:1 day(s) ago
- Updated:October 14, 2026 at 06:18 PM
Rooms and interior
- Bedrooms:3
- Total bathrooms:2
- Full bathrooms:2
- Rooms Total:5
- Flooring:Carpet, Laminate, Vinyl
- Living area:1,524 sq. ft.
Heating and cooling
- Cooling:Central Air
- Heating:Electric, Forced Air, Wood
- Central air:Yes
Structure and exterior
- Year built:1976
- Building area:1,524 sq. ft.
- Lot area:1.11 Acres
- Architectural Style:Ranch
- Construction Materials:Brick
- Levels:1 Story
Utilities
- Water:Well
- Sewer:Septic Tank
Finances and disclosures
- Price:$250,000
- Price per sq. ft.:$164.04
- Tax amount:$1,667
Parking
- Parking description:Garage
- Garage spaces:2
New listings near 3905 Mcpheron Road
- New
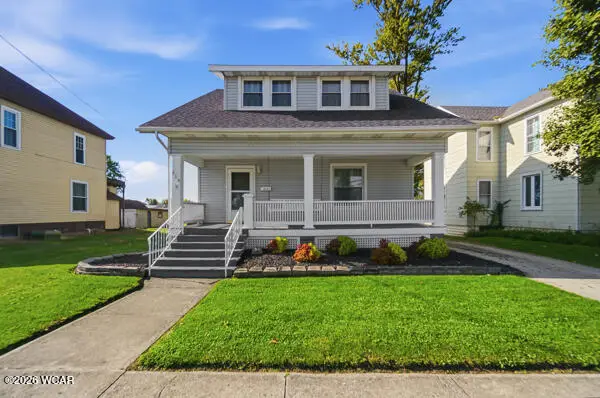 $219,900Active3 beds 2 baths1,616 sq. ft.
214 E Main Street, Lima, OH 45807
MLS# 311918Listed by: CCR REALTORS - New
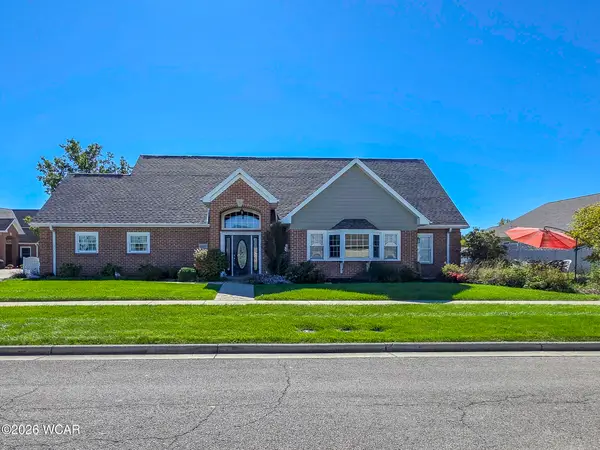 $345,000Active3 beds 2 baths2,045 sq. ft.
4215 Emma Parkway, Lima, OH 45806
MLS# 311917Listed by: MERRITT REAL ESTATE PROFESSIONALS - New
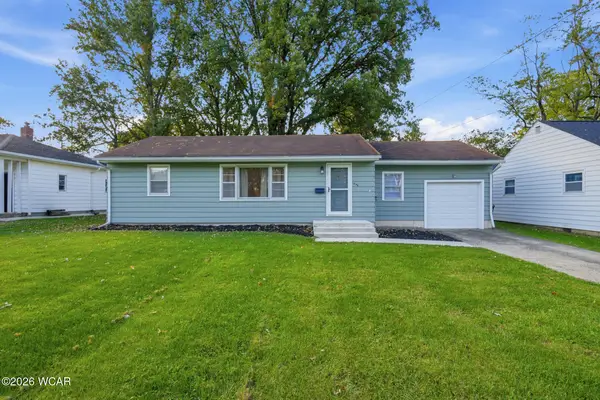 $139,900Active2 beds 1 baths904 sq. ft.
1506 E Elm Street, Lima, OH 45804
MLS# 311915Listed by: DYE REAL ESTATE & LAND COMPANY - New
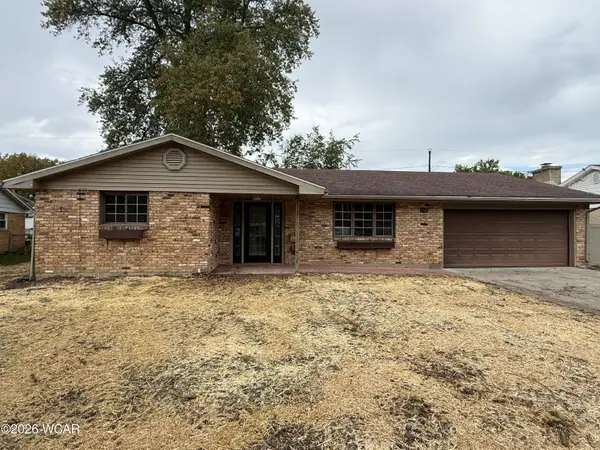 $239,000Active3 beds 2 baths1,533 sq. ft.
949 N Dale Drive, Lima, OH 45805
MLS# 311910Listed by: CCR REALTORS - New
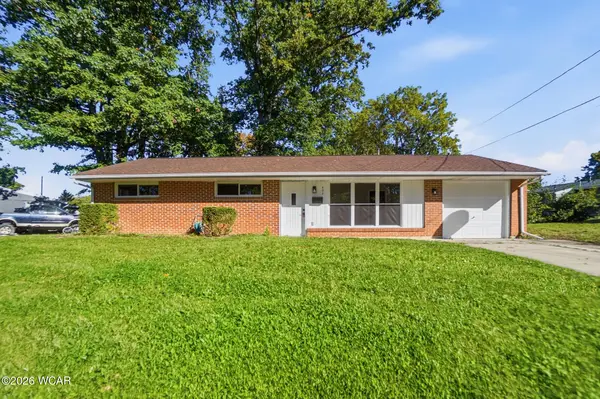 $214,900Active3 beds 2 baths1,428 sq. ft.
404 W Northern Avenue, Lima, OH 45801
MLS# 311909Listed by: CCR REALTORS - Open Sun, 1:30 to 3pmNew
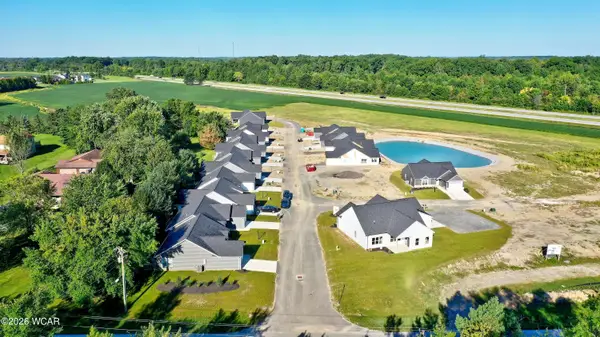 $259,650Active2 beds 2 baths1,298 sq. ft.
2844 Autumn Lake Drive, Lima, OH 45801
MLS# 311890Listed by: DYE REAL ESTATE & LAND COMPANY - New
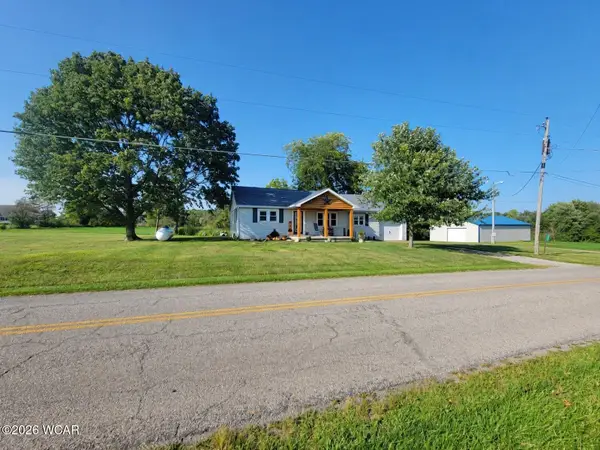 $329,900Active3 beds 2 baths1,514 sq. ft.
4819 Mcpheron Road, Lima, OH 45804
MLS# 311891Listed by: COUNTY LINE REAL ESTATE - New
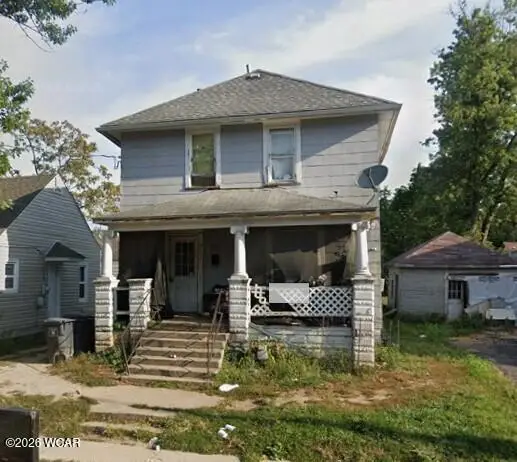 $75,000Active3 beds 1 baths1,144 sq. ft.
811 E Vine Street, Lima, OH 45804
MLS# 311889Listed by: BUSY B REALTY - New
 $144,000Active2 beds 1 baths1,154 sq. ft.
615 Ilata Avenue, Lima, OH 45805
MLS# 311885Listed by: SCHRADER REALTY


Protect your home and budget from life's surprises with an Assurant Home Warranty, backed by a partner that supports you through every step of homeownership. Explore Plans.
©2026 Century 21 Real Estate LLC. All rights reserved. CENTURY 21®, the CENTURY 21 Logo and C21® are service marks owned by Century 21 Real Estate LLC. Century 21 Real Estate LLC fully supports the principles of the Fair Housing Act and the Equal Opportunity Act. Each office is independently owned and operated. Listing information is deemed reliable but not guaranteed accurate.