
4663 Meadow View Drive, Lima, OH 45805
Local realty services provided by:CENTURY 21 Sunway Realty, LLC
4663 Meadow View Drive,Lima, OH 45805
$484,000
- 4 Beds
- 4 Baths
- 2,847 sq. ft.
- Single family
- Active
Listed by: ann trueblood-stiles
Office: ccr realtors
MLS#:310821
Source:OH_WCAR
Price summary
- Price:$484,000
- Price per sq. ft.:$170
About this home
Welcome to 4663 Meadow View Dr. This home is located in the Meadowlands Subdivision in Shawnee on a corner lot. This neighborhood is the perfect family neighborhood. Inside the home, it has 4 bedrooms with 2 full bathrooms and 2 half bathrooms, an open-concept kitchen, and a finished basement with a bar and half bathroom. This home features an attached 2-car garage along with a detached 2-car garage with a loft above. New roof in 2021, new flooring in 2023, and one of the HVAC systems was replaced in 2025. Enjoy this home from the inside and out with the large backyard and back porch. Do not miss out on touring this beautiful home. Call to schedule your tour today!
Available July 27th
Contact an agent
Home facts
- Year built:1996
- Listing ID #:310821
- Added:1 day(s) ago
- Updated:July 14, 2026 at 08:53 PM
Rooms and interior
- Bedrooms:4
- Total bathrooms:4
- Full bathrooms:2
- Half bathrooms:2
- Rooms Total:9
- Flooring:Carpet, Vinyl
- Kitchen Description:Dishwasher, Microwave, Range, Refrigerator
- Basement:Yes
- Basement Description:Finished
- Living area:2,847 sq. ft.
Heating and cooling
- Cooling:Central Air
- Heating:Forced Air
- Central air:Yes
Structure and exterior
- Year built:1996
- Building area:2,847 sq. ft.
- Lot area:0.62 Acres
- Architectural Style:2 Story
- Construction Materials:HardiPlank Type, Stone
- Levels:2 Story
Utilities
- Water:Public
- Sewer:Public Sewer
Finances and disclosures
- Price:$484,000
- Price per sq. ft.:$170
Features and amenities
- Amenities:Cathedral Ceiling(s)
Parking
- Total parking spaces:4
- Parking description:Attached, Detached
- Garage spaces:4
New listings near 4663 Meadow View Drive
- New
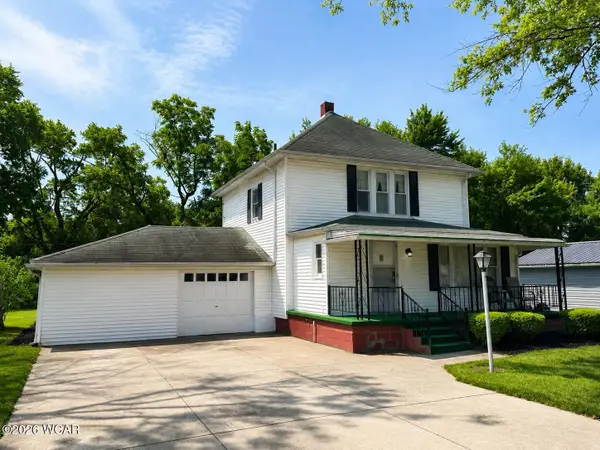 $189,900Active3 beds 2 baths1,313 sq. ft.
873 Berryman Boulevard, Lima, OH 45805
MLS# 310844Listed by: BERKSHIRE HATHAWAY PROFESSIONAL REALTY - New
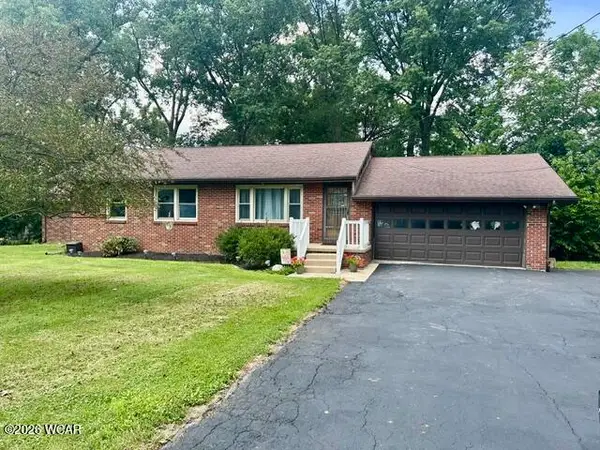 $290,000Active4 beds 3 baths2,062 sq. ft.
1908 Frail Road, Lima, OH 45806
MLS# 310840Listed by: ALEXANDER REALTY SERVICES - New
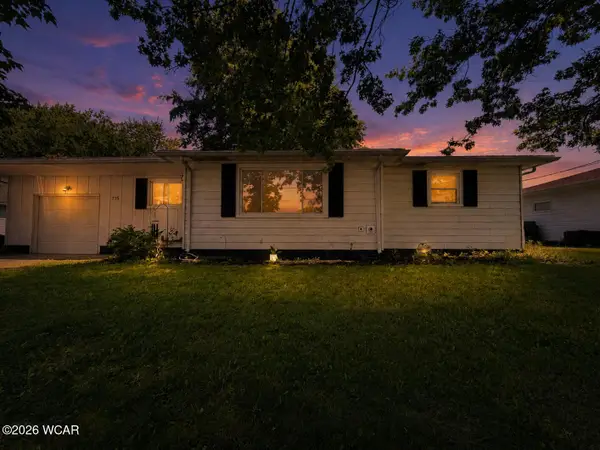 $170,000Active3 beds 1 baths1,067 sq. ft.
715 S Cable Road, Lima, OH 45805
MLS# 310838Listed by: EXP REALTY-DUBLIN - New
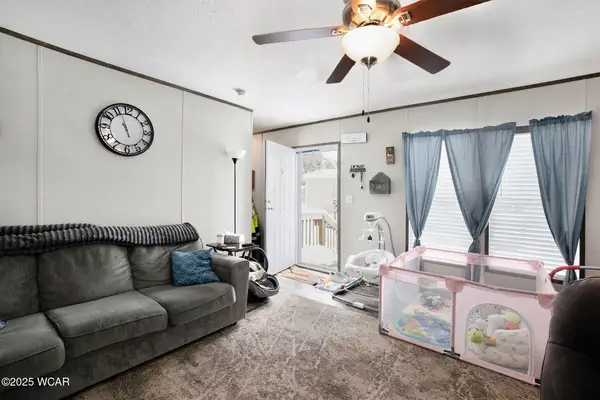 $65,000Active3 beds 2 baths1,165 sq. ft.
272 Deer Run, Lima, OH 45807
MLS# 310834Listed by: SUPERIOR PLUS REALTORS - New
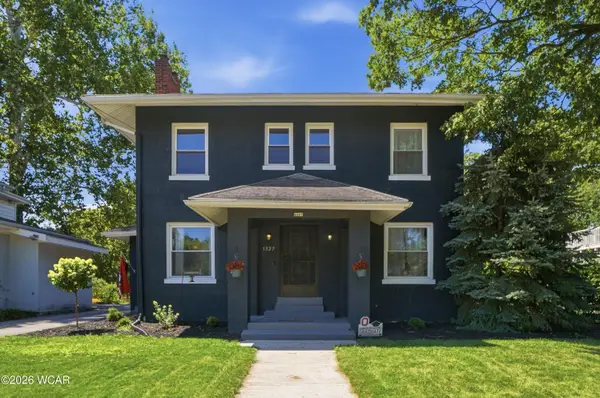 $279,900Active4 beds 2 baths2,368 sq. ft.
1327 Lakewood Avenue, Lima, OH 45805
MLS# 310826Listed by: SCHRADER REALTY - New
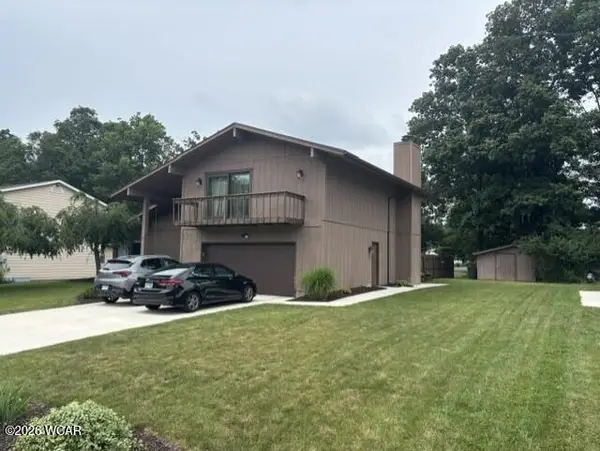 $279,900Active3 beds 3 baths2,144 sq. ft.
2928 Westimber Court, Lima, OH 45805
MLS# 310825Listed by: COWAN, REALTORS - New
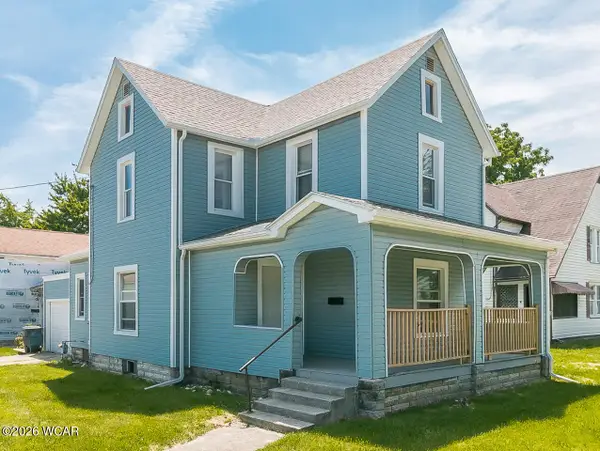 $135,000Active4 beds 1 baths1,564 sq. ft.
476 N Elizabeth Street, Lima, OH 45801
MLS# 310824Listed by: COWAN, REALTORS - New
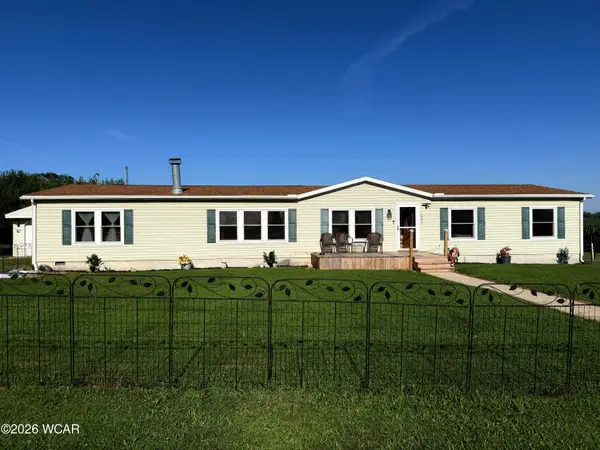 $275,000Active4 beds 2 baths2,052 sq. ft.
6234 Ottawa Road, Lima, OH 45807
MLS# 310820Listed by: SERENITY REALTY LLC - New
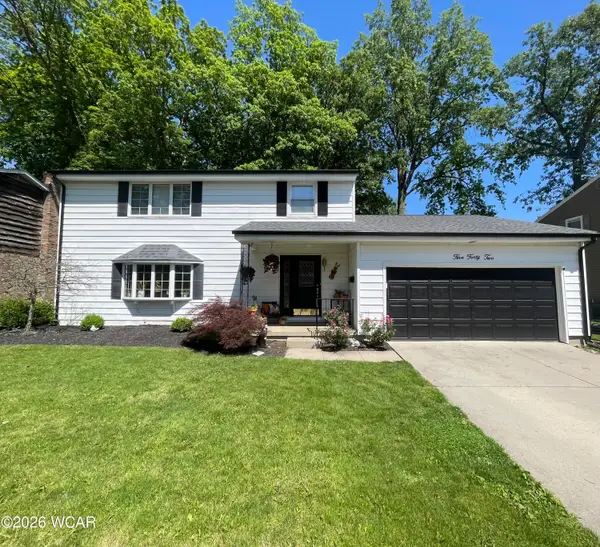 $295,000Active4 beds 3 baths2,154 sq. ft.
542 Fenway Drive, Lima, OH 45804
MLS# 310818Listed by: CCR REALTORS


Protect your home and budget from life's surprises with an Assurant Home Warranty, backed by a partner that supports you through every step of homeownership. Explore Plans.
©2026 Century 21 Real Estate LLC. All rights reserved. CENTURY 21®, the CENTURY 21 Logo and C21® are service marks owned by Century 21 Real Estate LLC. Century 21 Real Estate LLC fully supports the principles of the Fair Housing Act and the Equal Opportunity Act. Each office is independently owned and operated. Listing information is deemed reliable but not guaranteed accurate.