
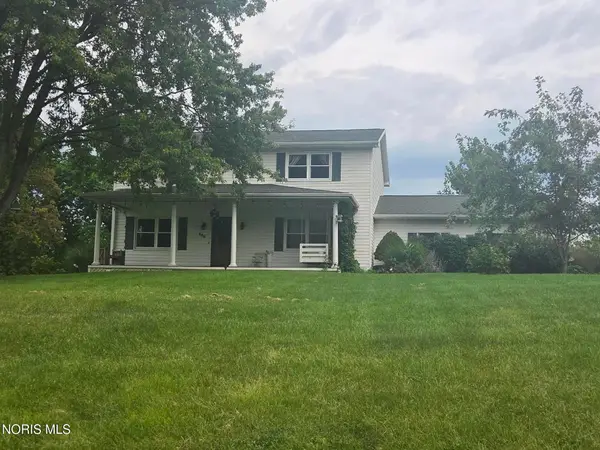
4764 Abnaki Trail, Lima, OH 45805
Local realty services provided by:CENTURY 21 The Gene Group
Listed by: scott weaver
Office: ccr realtors
MLS#:311587
Source:OH_WCAR
Price summary
- Price:$450,000
- Price per sq. ft.:$165.2
About this home
Welcome to 4764 Abnaki Trl, nestled in the highly desirable Indian Brook Subdivision. This wonderful single-owner home is move-in ready, offering generous living space, large upstairs bedrooms, and a fully finished basement with plenty of storage. The main floor features a formal parlor and dining room, a laundry room, and an open-concept living and kitchen area that opens to a cozy sun porch. The primary suite includes a spacious walk-in closet with custom built-in dressers and an ensuite bathroom with a large jetted tub and walk-in shower. The basement boasts a roomy family area with a gas fireplace, built-in desk, and a bar perfect for entertaining. A three-car attached garage with epoxy-coated floors and overhead storage adds even more convenience. The three-season sun porch is ideal for enjoying morning coffee or unwinding in the evening. Beautiful landscaping and quality updates to the roof, windows, and HVAC complete this meticulously maintained home. Schedule a visit today to see this Indian Brook gem--your new home awaits!...
Contact an agent
Home facts
- Year built:1993
- Listing ID #:311587
- Added:1 day(s) ago
- Updated:September 14, 2026 at 07:03 PM
Rooms and interior
- Bedrooms:4
- Total bathrooms:4
- Full bathrooms:2
- Half bathrooms:2
- Rooms Total:8
- Flooring:Carpet, Tile
- Kitchen Description:Dishwasher, Microwave, Refrigerator
- Basement:Yes
- Basement Description:Full, Storage Space, Sump Pump
- Living area:2,724 sq. ft.
Heating and cooling
- Cooling:Central Air
- Heating:Forced Air, Natural Gas
- Central air:Yes
Structure and exterior
- Year built:1993
- Building area:2,724 sq. ft.
- Lot area:0.4 Acres
- Architectural Style:2 Story
- Construction Materials:Brick, Vinyl Siding
- Levels:2 Story
Utilities
- Water:Public
- Sewer:Public Sewer
Finances and disclosures
- Price:$450,000
- Price per sq. ft.:$165.2
- Tax amount:$5,226
Parking
- Parking description:Attached, Garage, Garage Door Opener
- Garage spaces:3
New listings near 4764 Abnaki Trail
- Coming Soon
 $99,000Coming Soon2 beds 1 baths1,248 sq. ft.
1700 Milton Avenue, Lima, OH 45805
MLS# 226034354Listed by: REALISTAR - Coming Soon
 $375,000Coming Soon4 beds 3 baths2,160 sq. ft.
886 Metzger Road, Lima, OH 45801
MLS# 10012735Listed by: BERKSHIRE HATHAWAY HS KOEHLER - New
 $230,000Active3 beds 2 baths1,273 sq. ft.
4173 Spencerville Road, Lima, OH 45805
MLS# 1048426Listed by: BINKLEY REAL ESTATE, LLC - New
 $190,000Active2 beds 2 baths1,260 sq. ft.
3867 Yale Avenue, Lima, OH 45804
MLS# 311580Listed by: COWAN, REALTORS - New
 $69,900Active3 beds 2 baths960 sq. ft.
108 Deercreek Circle, Lima, OH 45804
MLS# 311571Listed by: SCHRADER REALTY - New
 $299,999Active3 beds 2 baths1,720 sq. ft.
3451 Providence Circle, Lima, OH 45801
MLS# 311562Listed by: CCR REALTORS - Open Sun, 1 to 3pmNew
 $700,000Active4 beds 4 baths2,772 sq. ft.
106 Highland Lakes Drive, Lima, OH 45801
MLS# 311560Listed by: LPT REALTY - Open Sun, 5 to 6:30pmNew
 $289,000Active3 beds 2 baths1,380 sq. ft.
3733 Harding Highway, Lima, OH 45804
MLS# 311555Listed by: CCR REALTORS - New
 $168,000Active3 beds 1 baths1,026 sq. ft.
1918 Rice Avenue, Lima, OH 45805
MLS# 311556Listed by: COWAN, REALTORS


Protect your home and budget from life's surprises with an Assurant Home Warranty, backed by a partner that supports you through every step of homeownership. Explore Plans.
©2026 Century 21 Real Estate LLC. All rights reserved. CENTURY 21®, the CENTURY 21 Logo and C21® are service marks owned by Century 21 Real Estate LLC. Century 21 Real Estate LLC fully supports the principles of the Fair Housing Act and the Equal Opportunity Act. Each office is independently owned and operated. Listing information is deemed reliable but not guaranteed accurate.