
4855 Tillamook Trail, Lima, OH 45805
Local realty services provided by:CENTURY 21 Sunway Realty, LLC
Listed by: jason liening
Office: cowan, realtors
MLS#:311154
Source:OH_WCAR
Price summary
- Price:$425,000
- Price per sq. ft.:$185.43
About this home
This home has been extensively updated with a modern style while still offering a comfortable and functional layout located in Indian Book Subdivision in the Shawnee School district.
Inside, the vaulted entry opens to a split-level floor plan with multiple living spaces and plenty of natural light. White walls, black trim, modern lighting and natural wood-look Pergo Wet and forget flooring carry throughout the home. One of the standout features is the custom staircase with herringbone detail, natural wood treads and stainless cable railing.
The updated kitchen features modern cabinetry, granite countertops, tile backsplash and coordinating appliances, with easy access to the dining and living areas. The home offers four bedrooms, including a spacious primary suite. Updated bathrooms feature floating vanities, modern finishes, and double sinks in both the primary and main baths.
The finished lower level adds even more usable space with black painted ceilings, can lighting, a half bath, laundry area, large living space and an additional finished room that could work well as a home office, workout room, hobby space or possible fifth bedroom.
Outside, The painted brick exterior, black windows and trim, updated siding, roof, 5-inch gutters, exterior doors and Trex front entry give the home a clean, contemporary look from the moment you arrive with an updated patio area that provides plenty of room for outdoor seating and entertaining. A stylish home with extensive updates, flexible living space and a design that stands out from the typical home....
Contact an agent
Home facts
- Year built:1979
- Listing ID #:311154
- Added:13 day(s) ago
- Updated:August 26, 2026 at 08:13 AM
Rooms and interior
- Bedrooms:4
- Total bathrooms:4
- Full bathrooms:2
- Half bathrooms:2
- Rooms Total:7
- Flooring:Vinyl
- Kitchen Description:Dishwasher
- Basement:Yes
- Basement Description:Finished, Storage Space
- Living area:2,292 sq. ft.
Heating and cooling
- Cooling:Central Air
- Heating:Forced Air, Natural Gas
- Central air:Yes
Structure and exterior
- Year built:1979
- Building area:2,292 sq. ft.
- Construction Materials:Brick Veneer, Vinyl Siding
- Exterior Features:Rolling Slope
- Levels:Tri-Level
Utilities
- Water:Public
- Sewer:Public Sewer
Finances and disclosures
- Price:$425,000
- Price per sq. ft.:$185.43
- Tax amount:$4,178
Features and amenities
- Amenities:Cathedral Ceiling(s)
Parking
- Parking description:Attached
- Garage spaces:2
New listings near 4855 Tillamook Trail
- New
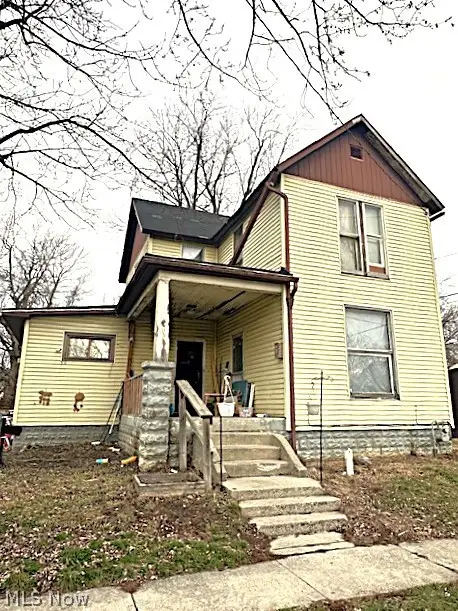 $80,000Active3 beds 2 baths1,816 sq. ft.
817 E Eureka Street, Lima, OH 45804
MLS# 5239705Listed by: COLDWELL BANKER SCHMIDT REALTY - New
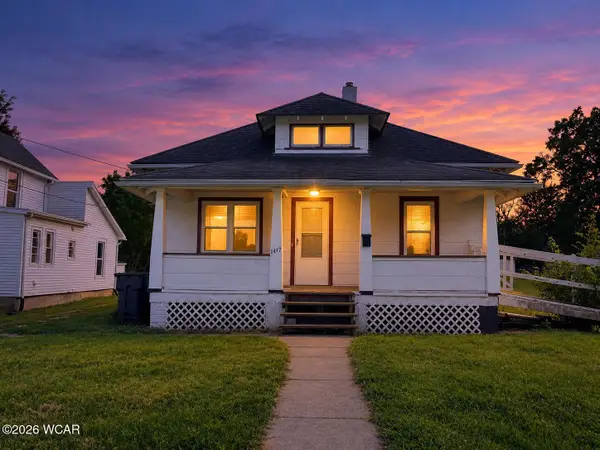 $100,000Active3 beds 1 baths1,036 sq. ft.
1417 W Wayne Street, Lima, OH 45805
MLS# 311317Listed by: EXP REALTY-DUBLIN - New
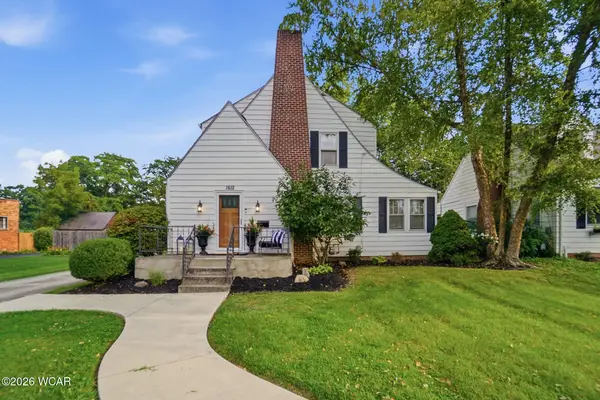 $215,000Active3 beds 1 baths1,594 sq. ft.
1612 Wendell Avenue, Lima, OH 45805
MLS# 311316Listed by: SUPERIOR PLUS REALTORS - New
 $135,000Active3 beds 2 baths1,728 sq. ft.
725 N West Street, Lima, OH 45801
MLS# 311305Listed by: COWAN, REALTORS - New
 $174,500Active3 beds 1 baths912 sq. ft.
905 Cornell Drive, Lima, OH 45805
MLS# 311310Listed by: BINKLEY REAL ESTATE- WAPAKONETA - New
 $179,900Active4 beds 2 baths1,381 sq. ft.
713 Saratoga Avenue, Lima, OH 45804
MLS# 311312Listed by: CCR REALTORS - New
 $79,900Active2 beds 2 baths1,424 sq. ft.
516 N Jameson Avenue, Lima, OH 45805
MLS# 311304Listed by: SCHRADER REALTY - New
 $425,000Active4 beds 3 baths2,818 sq. ft.
1525 N Wapak Road, Lima, OH 45807
MLS# 226032111Listed by: THE AGENCY CLEVELAND NORTHCOAST - New
 $165,000Active3 beds 1 baths1,536 sq. ft.
518 Hazel Avenue, Lima, OH 45801
MLS# 311293Listed by: CCR REALTORS - New
 $510,000Active3 beds 3 baths1,836 sq. ft.
4617 Sugar Creek Road, Lima, OH 45801
MLS# 311288Listed by: SMITH'S REALTY PROFESSIONALS, INC.


Protect your home and budget from life's surprises with an Assurant Home Warranty, backed by a partner that supports you through every step of homeownership. Explore Plans.
©2026 Century 21 Real Estate LLC. All rights reserved. CENTURY 21®, the CENTURY 21 Logo and C21® are service marks owned by Century 21 Real Estate LLC. Century 21 Real Estate LLC fully supports the principles of the Fair Housing Act and the Equal Opportunity Act. Each office is independently owned and operated. Listing information is deemed reliable but not guaranteed accurate.