
5042 Daisy Lane, Lima, OH 45807
Local realty services provided by:CENTURY 21 The Gene Group
Upcoming open houses
- Sun, Aug 2312:00 pm - 01:00 pm
Listed by: andrew klausing
Office: plus one professionals
MLS#:1046946
Source:OH_WRIST
Price summary
- Price:$317,900
- Price per sq. ft.:$173.72
About this home
BACK ON THE MARKET! Welcome home to this beautiful Laurel Oaks property, ideally situated on a quiet, peaceful street. Offering 4 spacious bedrooms, 2.5 baths, and a partially finished basement, this home provides the perfect blend of comfort, functionality, and a space for everyday living. The inviting main living area features an open-concept layout centered around a cozy wood-burning-fireplace perfect for relaxing on a chilly Ohio evening or gathering with family and friends. The spacious design creates a warm, welcoming atmosphere you'll love to come home to! The partially finished basement offers additional living space that is ideal for a private retreat for guests or even a recreational area.
Step outside and enjoy the beautifully maintained backyard, complete with a deck overlooking the above ground pool--perfect for summer entertaining, outdoor dining, or simply relaxing while taking in the peaceful surroundings. A large outbuilding provides exceptional storage space and endless possibilities including a workshop or the ultimate man cave. Need extra parking? This home also features a dedicated side parking pad, perfect for an RV, camper, boat, or additional vehicles. With its desirable location, generous living space, and outstanding outdoor amenities, this home truly has something for everyone. The galvanized steel siding has a lifetime transferrable warranty! Schedule your private showing with your favorite realtor today!...
Contact an agent
Home facts
- Year built:1976
- Subdivision & Development:Laurel Oaks
- Listing ID #:1046946
- Added:44 day(s) ago
- Updated:August 23, 2026 at 03:52 PM
Rooms and interior
- Bedrooms:4
- Total bathrooms:3
- Full bathrooms:2
- Half bathrooms:1
- Bathrooms Description:Bathroom 1st Floor
- Kitchen Description:Dishwasher, Range, Refrigerator
- Basement Description:Crawl Space, Partially Finished
- Living area:1,830 sq. ft.
Heating and cooling
- Cooling:Central Air
- Heating:Forced Air, Natural Gas
Structure and exterior
- Year built:1976
- Building area:1,830 sq. ft.
- Lot area:0.36 Acres
- Lot Features:Residential Lot
- Construction Materials:Aluminum Siding
- Exterior Features:Deck
- Levels:2 Story
Utilities
- Water:Supplied Water
- Sewer:Public Sewer
Finances and disclosures
- Price:$317,900
- Price per sq. ft.:$173.72
- Tax amount:$3,433 (2025)
Features and amenities
- Appliances:Dishwasher, Range, Refrigerator
- Amenities:Deck, Security System
Parking
- Parking description:Attached, Detached
- Garage spaces:2
New listings near 5042 Daisy Lane
- New
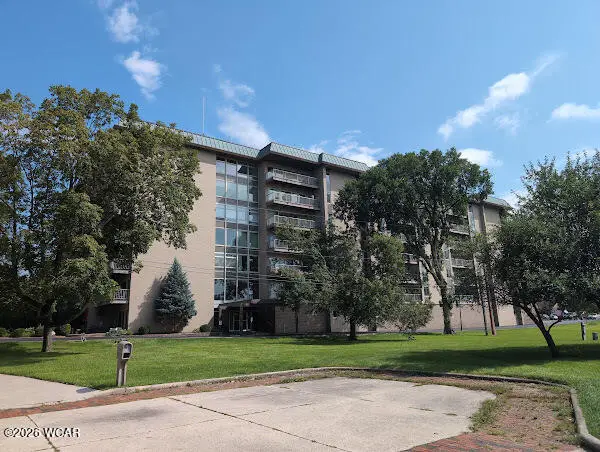 $150,000Active2 beds 2 baths1,340 sq. ft.
1755 Shawnee Road, Lima, OH 45805
MLS# 311282Listed by: SUPERIOR PLUS REALTORS - New
 $130,000Active3 beds 1 baths1,200 sq. ft.
520 Marian Avenue, Lima, OH 45801
MLS# 311281Listed by: LPT REALTY - New
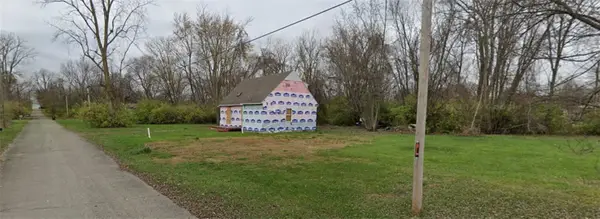 $50,000Active3 beds 2 baths1,605 sq. ft.
303 E 13th Street, Lima, OH 45804
MLS# 967176Listed by: RED 1 REALTY - New
 $90,000Active6.51 Acres
2551 E Breese Road, Lima, OH 45806
MLS# 311276Listed by: COWAN, REALTORS - New
 $224,900Active3 beds 3 baths1,605 sq. ft.
3700 Groves Road, Lima, OH 45805
MLS# 311262Listed by: COWAN, REALTORS - New
 $95,000Active3 beds 2 baths2,170 sq. ft.
813 W Elm Street, Lima, OH 45805
MLS# 311263Listed by: THE DANBERRY CO. FINDLAY - New
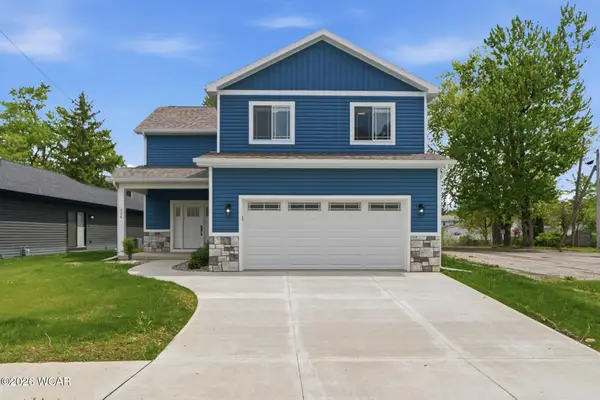 $326,900Active4 beds 3 baths1,868 sq. ft.
524 N Jameson Avenue, Lima, OH 45805
MLS# 311268Listed by: VISION POINT REALTY LLC - New
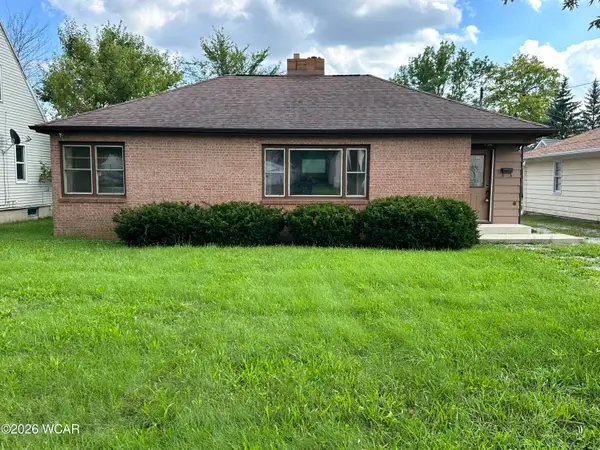 $108,000Active3 beds 1 baths1,074 sq. ft.
677 W Grand Avenue, Lima, OH 45801
MLS# 311269Listed by: CCR REALTORS - New
 $289,900Active4 beds 2 baths1,780 sq. ft.
3180 Shiloh Drive, Lima, OH 45801
MLS# 311259Listed by: COUNTY LINE REAL ESTATE - New
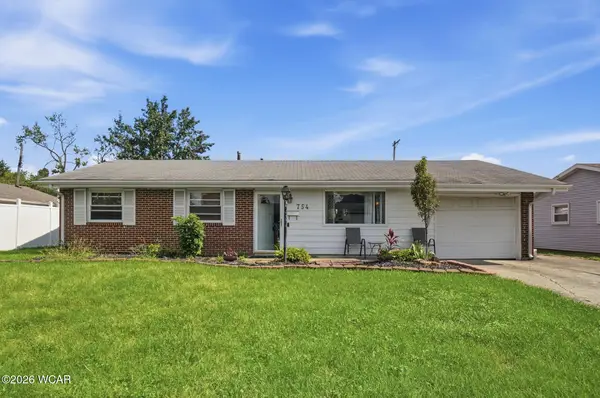 $149,900Active3 beds 2 baths1,334 sq. ft.
754 Mackenzie Drive, Lima, OH 45805
MLS# 311261Listed by: BERKSHIRE HATHAWAY PROFESSIONAL REALTY


Protect your home and budget from life's surprises with an Assurant Home Warranty, backed by a partner that supports you through every step of homeownership. Explore Plans.
©2026 Century 21 Real Estate LLC. All rights reserved. CENTURY 21®, the CENTURY 21 Logo and C21® are service marks owned by Century 21 Real Estate LLC. Century 21 Real Estate LLC fully supports the principles of the Fair Housing Act and the Equal Opportunity Act. Each office is independently owned and operated. Listing information is deemed reliable but not guaranteed accurate.