
525 W Bluelick Road, Lima, OH 45801
Local realty services provided by:CENTURY 21 Sunway Realty, LLC
525 W Bluelick Road,Lima, OH 45801
$289,900
- 4 Beds
- 3 Baths
- 2,144 sq. ft.
- Single family
- Pending
Listed by: christine pohlman
Office: dick clark real estate, llc.
MLS#:311526
Source:OH_WCAR
Price summary
- Price:$289,900
- Price per sq. ft.:$135.21
About this home
Say hello to this fully updated ranch home that is turn-key ready. Enjoy a 4 bed 3 bath in Elida School Dis with over 2000 sq ft to roam.
Update galore - Metal roof 1-26, new AC/Furnace, appliances, countertops, fresh paint, basement bathroom, all rewired electric, and shed.
Enjoy the outdoors planting a garden on the raised beds and sipping a cold beverage on the poly vinyl back porch. What is missing? You!! Schedule a tour before it's gone!
Contact an agent
Home facts
- Year built:1949
- Listing ID #:311526
- Added:4 day(s) ago
- Updated:September 12, 2026 at 10:43 PM
Rooms and interior
- Bedrooms:4
- Total bathrooms:3
- Full bathrooms:3
- Rooms Total:9
- Flooring:Vinyl, Wood
- Kitchen Description:Dishwasher, Microwave, Range, Refrigerator
- Basement:Yes
- Basement Description:Partially Finished
- Living area:2,144 sq. ft.
Heating and cooling
- Cooling:Central Air
- Heating:Natural Gas
- Central air:Yes
Structure and exterior
- Year built:1949
- Building area:2,144 sq. ft.
- Architectural Style:Ranch
- Construction Materials:Vinyl Siding
- Foundation Description:Block
- Levels:1 Story
Utilities
- Water:Public
- Sewer:Public Sewer
Finances and disclosures
- Price:$289,900
- Price per sq. ft.:$135.21
- Tax amount:$2,689
Features and amenities
- Laundry features:Washer
Parking
- Total parking spaces:2
- Parking description:Attached, Garage
- Garage spaces:2
New listings near 525 W Bluelick Road
- Coming Soon
 $99,000Coming Soon2 beds 1 baths1,248 sq. ft.
1700 Milton Avenue, Lima, OH 45805
MLS# 226034354Listed by: REALISTAR - Coming Soon
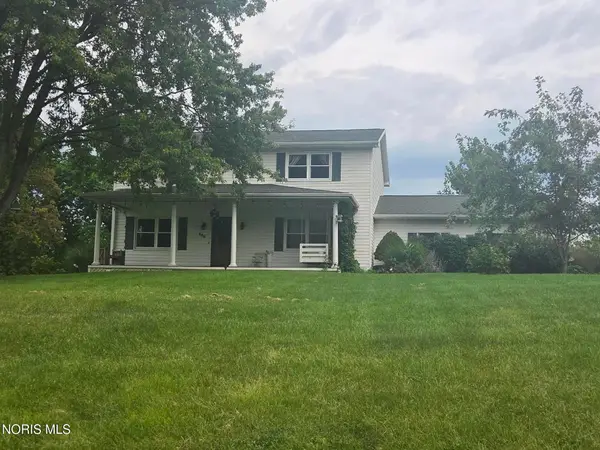 $375,000Coming Soon4 beds 3 baths2,160 sq. ft.
886 Metzger Road, Lima, OH 45801
MLS# 10012735Listed by: BERKSHIRE HATHAWAY HS KOEHLER - New
 $69,900Active3 beds 2 baths960 sq. ft.
108 Deercreek Circle, Lima, OH 45804
MLS# 311571Listed by: SCHRADER REALTY - Open Sun, 1:30 to 3pmNew
 $299,999Active3 beds 2 baths1,720 sq. ft.
3451 Providence Circle, Lima, OH 45801
MLS# 311562Listed by: CCR REALTORS - New
 $700,000Active4 beds 4 baths2,772 sq. ft.
106 Highland Lakes Drive, Lima, OH 45801
MLS# 311560Listed by: LPT REALTY - New
 $289,000Active3 beds 2 baths1,380 sq. ft.
3733 Harding Highway, Lima, OH 45804
MLS# 311555Listed by: CCR REALTORS - New
 $168,000Active3 beds 1 baths1,026 sq. ft.
1918 Rice Avenue, Lima, OH 45805
MLS# 311556Listed by: COWAN, REALTORS - New
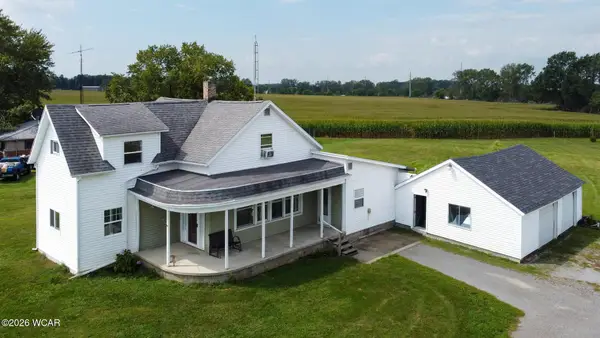 $225,000Active4 beds 2 baths2,056 sq. ft.
5839 N Dixie Highway, Lima, OH 45807
MLS# 311546Listed by: SMITH'S REALTY PROFESSIONALS, INC. - New
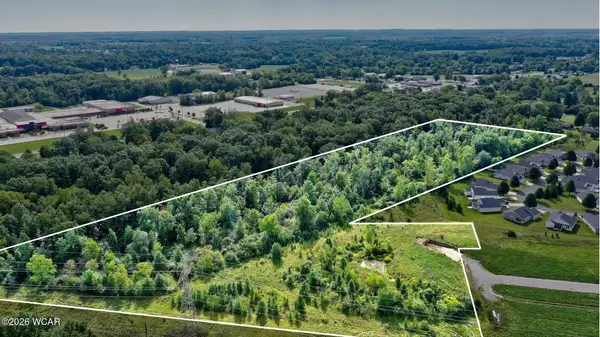 $225,000Active15.66 Acres
000 Weldon Drive, Lima, OH 45806
MLS# 311545Listed by: DYE REAL ESTATE & LAND COMPANY - New
 $199,000Active4 beds 2 baths2,180 sq. ft.
3280 Diller Road, Lima, OH 45807
MLS# 311542Listed by: OAKRIDGE REALTY & AUCTION CO.


Protect your home and budget from life's surprises with an Assurant Home Warranty, backed by a partner that supports you through every step of homeownership. Explore Plans.
©2026 Century 21 Real Estate LLC. All rights reserved. CENTURY 21®, the CENTURY 21 Logo and C21® are service marks owned by Century 21 Real Estate LLC. Century 21 Real Estate LLC fully supports the principles of the Fair Housing Act and the Equal Opportunity Act. Each office is independently owned and operated. Listing information is deemed reliable but not guaranteed accurate.