
529 N Nixon Avenue, Lima, OH 45805
Local realty services provided by:CENTURY 21 The Gene Group
529 N Nixon Avenue,Lima, OH 45805
$169,900
- 2 Beds
- 2 Baths
- 1,314 sq. ft.
- Single family
- Pending
Listed by: riley culver
Office: berkshire hathaway professional realty
MLS#:311002
Source:OH_WCAR
Price summary
- Price:$169,900
- Price per sq. ft.:$129.3
About this home
Welcome home to this cute and well-cared for 2-bedroom, 1.5-bath ranch! Featuring a functional layout with two separate living spaces, this home offers plenty of room to relax, entertain, or create a space that fits your lifestyle. The partially finished basement provides additional living space and endless possibilities. Outside, enjoy a fully fenced backyard complete with an in-ground pool - perfect for summer fun and entertaining! This charming home is ready for its new owner and is being sold 'AS IS'. Don't miss your opportunity to make it your own!
Contact an agent
Home facts
- Year built:1958
- Listing ID #:311002
- Added:26 day(s) ago
- Updated:August 26, 2026 at 08:13 AM
Rooms and interior
- Bedrooms:2
- Total bathrooms:2
- Full bathrooms:1
- Half bathrooms:1
- Rooms Total:7
- Flooring:Carpet, Vinyl
- Kitchen Description:Range, Refrigerator
- Basement:Yes
- Basement Description:Full, Partially Finished
- Living area:1,314 sq. ft.
Heating and cooling
- Cooling:Central Air
- Heating:Forced Air, Natural Gas
- Central air:Yes
Structure and exterior
- Year built:1958
- Building area:1,314 sq. ft.
- Architectural Style:Ranch
- Construction Materials:Vinyl Siding
- Foundation Description:Block
- Levels:1 Story
Utilities
- Water:Public
- Sewer:Public Sewer
Finances and disclosures
- Price:$169,900
- Price per sq. ft.:$129.3
- Tax amount:$1,407
Features and amenities
- Laundry features:Washer
- Pool features:In Ground
Parking
- Parking description:Attached, Garage
- Garage spaces:1
New listings near 529 N Nixon Avenue
- New
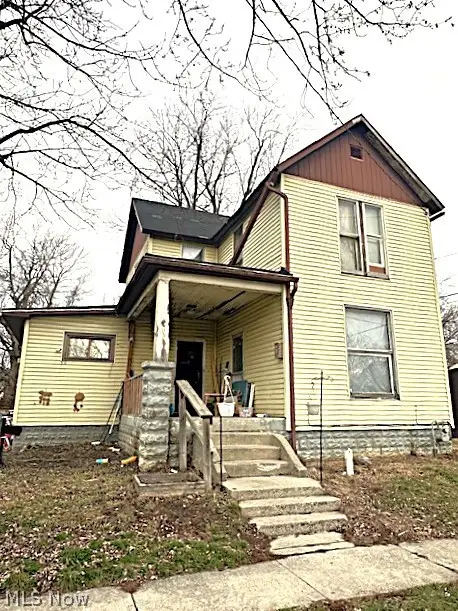 $80,000Active3 beds 2 baths1,816 sq. ft.
817 E Eureka Street, Lima, OH 45804
MLS# 5239705Listed by: COLDWELL BANKER SCHMIDT REALTY - New
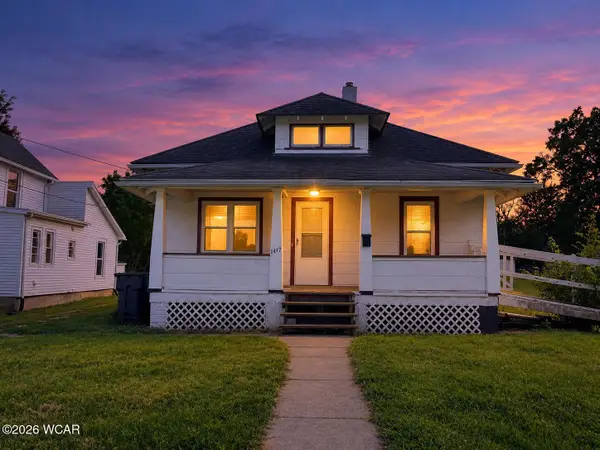 $100,000Active3 beds 1 baths1,036 sq. ft.
1417 W Wayne Street, Lima, OH 45805
MLS# 311317Listed by: EXP REALTY-DUBLIN - New
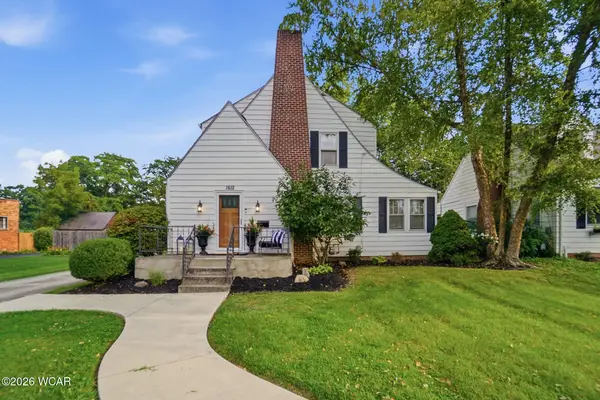 $215,000Active3 beds 1 baths1,594 sq. ft.
1612 Wendell Avenue, Lima, OH 45805
MLS# 311316Listed by: SUPERIOR PLUS REALTORS - New
 $135,000Active3 beds 2 baths1,728 sq. ft.
725 N West Street, Lima, OH 45801
MLS# 311305Listed by: COWAN, REALTORS - New
 $174,500Active3 beds 1 baths912 sq. ft.
905 Cornell Drive, Lima, OH 45805
MLS# 311310Listed by: BINKLEY REAL ESTATE- WAPAKONETA - New
 $179,900Active4 beds 2 baths1,381 sq. ft.
713 Saratoga Avenue, Lima, OH 45804
MLS# 311312Listed by: CCR REALTORS - New
 $79,900Active2 beds 2 baths1,424 sq. ft.
516 N Jameson Avenue, Lima, OH 45805
MLS# 311304Listed by: SCHRADER REALTY - New
 $425,000Active4 beds 3 baths2,818 sq. ft.
1525 N Wapak Road, Lima, OH 45807
MLS# 226032111Listed by: THE AGENCY CLEVELAND NORTHCOAST - New
 $165,000Active3 beds 1 baths1,536 sq. ft.
518 Hazel Avenue, Lima, OH 45801
MLS# 311293Listed by: CCR REALTORS - New
 $510,000Active3 beds 3 baths1,836 sq. ft.
4617 Sugar Creek Road, Lima, OH 45801
MLS# 311288Listed by: SMITH'S REALTY PROFESSIONALS, INC.


Protect your home and budget from life's surprises with an Assurant Home Warranty, backed by a partner that supports you through every step of homeownership. Explore Plans.
©2026 Century 21 Real Estate LLC. All rights reserved. CENTURY 21®, the CENTURY 21 Logo and C21® are service marks owned by Century 21 Real Estate LLC. Century 21 Real Estate LLC fully supports the principles of the Fair Housing Act and the Equal Opportunity Act. Each office is independently owned and operated. Listing information is deemed reliable but not guaranteed accurate.