
6054 Reservoir Road, Lima, OH 45801
Local realty services provided by:CENTURY 21 The Gene Group
6054 Reservoir Road,Lima, OH 45801
$349,900
- 3 Beds
- 2 Baths
- 1,713 sq. ft.
- Single family
- Active
Upcoming open houses
- Sun, Sep 1301:00 pm - 02:30 pm
Listed by: jacob mckissick
Office: county line real estate
MLS#:311511
Source:OH_WCAR
Price summary
- Price:$349,900
- Price per sq. ft.:$204.26
About this home
Very Well-kept 3-bedroom, 2 bath ranch in Allen East School district. The main floor features a large kitchen and a living room with cathedral ceilings that makes entertaining ideal. The finished basement adds flexible extra living space. Outside there is a covered back patio and a shed for more storage. Updates completed within the last year include a new roof, new privacy fence, interior paint throughout the home, and new light fixtures. Do not miss out on this Move-in ready home located in Allen East! Keys can be available at closing!
Contact an agent
Home facts
- Year built:2002
- Listing ID #:311511
- Added:5 day(s) ago
- Updated:September 13, 2026 at 03:01 PM
Rooms and interior
- Bedrooms:3
- Total bathrooms:2
- Full bathrooms:2
- Rooms Total:7
- Flooring:Carpet, Vinyl
- Kitchen Description:Dishwasher, Microwave, Refrigerator
- Basement:Yes
- Basement Description:Partial, Partially Finished
- Living area:1,713 sq. ft.
Heating and cooling
- Cooling:Central Air
- Heating:Forced Air, Propane
- Central air:Yes
Structure and exterior
- Year built:2002
- Building area:1,713 sq. ft.
- Lot area:0.57 Acres
- Architectural Style:Ranch
- Construction Materials:Brick, Vinyl Siding
- Levels:1 Story
Utilities
- Water:Well
- Sewer:Septic Tank
Finances and disclosures
- Price:$349,900
- Price per sq. ft.:$204.26
Features and amenities
- Amenities:Cathedral Ceiling(s)
Parking
- Parking description:Attached, Garage
- Garage spaces:2
New listings near 6054 Reservoir Road
- Coming Soon
 $99,000Coming Soon2 beds 1 baths1,248 sq. ft.
1700 Milton Avenue, Lima, OH 45805
MLS# 226034354Listed by: REALISTAR - Coming Soon
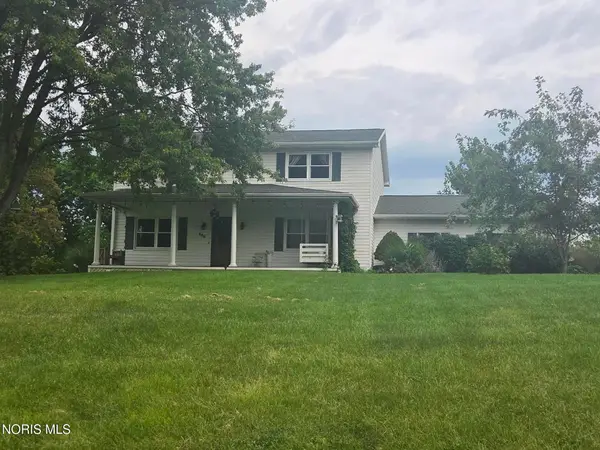 $375,000Coming Soon4 beds 3 baths2,160 sq. ft.
886 Metzger Road, Lima, OH 45801
MLS# 10012735Listed by: BERKSHIRE HATHAWAY HS KOEHLER - Open Sun, 1 to 2:30pmNew
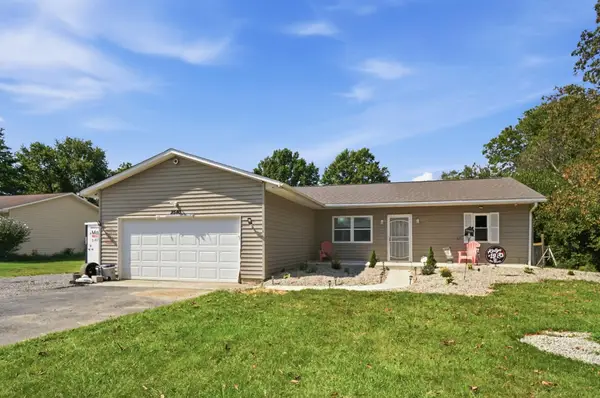 $264,900Active3 beds 2 baths1,400 sq. ft.
2540 Hall Drive, Lima, OH 45806
MLS# 1048230Listed by: BINKLEY REAL ESTATE, LLC - New
 $69,900Active3 beds 2 baths960 sq. ft.
108 Deercreek Circle, Lima, OH 45804
MLS# 311571Listed by: SCHRADER REALTY - Open Sun, 1:30 to 3pmNew
 $299,999Active3 beds 2 baths1,720 sq. ft.
3451 Providence Circle, Lima, OH 45801
MLS# 311562Listed by: CCR REALTORS - Open Sun, 1 to 3pmNew
 $700,000Active4 beds 4 baths2,772 sq. ft.
106 Highland Lakes Drive, Lima, OH 45801
MLS# 311560Listed by: LPT REALTY - New
 $289,000Active3 beds 2 baths1,380 sq. ft.
3733 Harding Highway, Lima, OH 45804
MLS# 311555Listed by: CCR REALTORS - New
 $168,000Active3 beds 1 baths1,026 sq. ft.
1918 Rice Avenue, Lima, OH 45805
MLS# 311556Listed by: COWAN, REALTORS - New
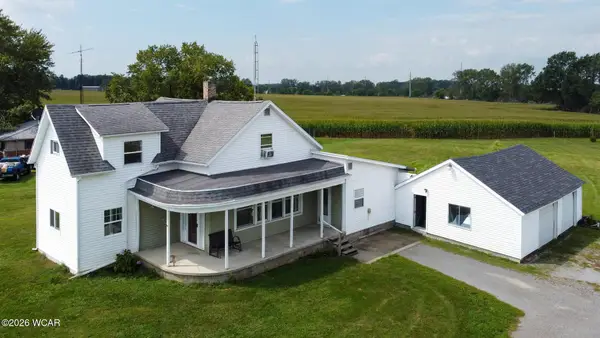 $225,000Active4 beds 2 baths2,056 sq. ft.
5839 N Dixie Highway, Lima, OH 45807
MLS# 311546Listed by: SMITH'S REALTY PROFESSIONALS, INC. - New
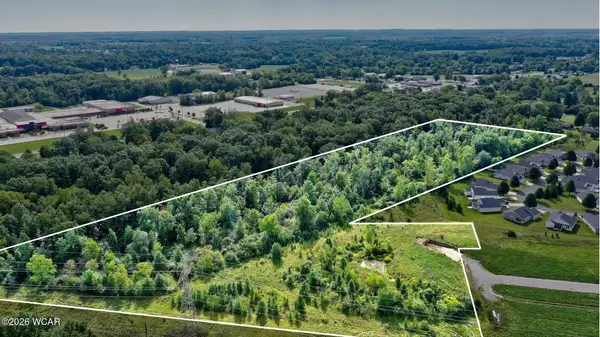 $225,000Active15.66 Acres
000 Weldon Drive, Lima, OH 45806
MLS# 311545Listed by: DYE REAL ESTATE & LAND COMPANY


Protect your home and budget from life's surprises with an Assurant Home Warranty, backed by a partner that supports you through every step of homeownership. Explore Plans.
©2026 Century 21 Real Estate LLC. All rights reserved. CENTURY 21®, the CENTURY 21 Logo and C21® are service marks owned by Century 21 Real Estate LLC. Century 21 Real Estate LLC fully supports the principles of the Fair Housing Act and the Equal Opportunity Act. Each office is independently owned and operated. Listing information is deemed reliable but not guaranteed accurate.