
656 Gardenview Circle, Lima, OH 45801
Local realty services provided by:CENTURY 21 The Gene Group
Listed by: robbin kramer
Office: howard hanna real estate services
MLS#:1046693
Source:OH_WRIST
Price summary
- Price:$399,900
- Price per sq. ft.:$174.17
About this home
What a charmer!!! Fitting for America's 250th birthday; this one floor plan with Americana Decor will WOW you from the time you pull into the drive. Impeccably maintained with the fireplace the focal point of the great room. Also, includes eat in kitchen; main level laundry and finished sun room that could multi-function as a den/office. The Roof was replaced in 2021 and seller is offering a home warranty. Don't miss the beautiful back yard area; freshly mulched with lovely patio area. The basement is a poured wall foundation with semi-finished locations. You must see it to believe it. Includes a large family room, equipment/office area and a sewing/craft room. But wait. . . then you still have the other side of the basement for storage, which includes 2 sump pumps and home has a whole house generator. You have to see it to appreciate it.
Contact an agent
Home facts
- Year built:2000
- Listing ID #:1046693
- Added:31 day(s) ago
- Updated:July 29, 2026 at 04:23 PM
Rooms and interior
- Bedrooms:3
- Total bathrooms:3
- Full bathrooms:2
- Half bathrooms:1
- Bathrooms Description:Bathroom 1st Floor
- Kitchen Description:Dishwasher, Gas Water Heater, Range, Refrigerator
- Bedroom Description:Bedroom on 1st Floor, Smoke Detector(s)
- Basement Description:Full, Partially Finished, Poured
- Living area:2,296 sq. ft.
Heating and cooling
- Cooling:Central Air
- Heating:Forced Air, Natural Gas
Structure and exterior
- Year built:2000
- Building area:2,296 sq. ft.
- Lot area:0.45 Acres
- Lot Features:Residential Lot
- Construction Materials:Vinyl Siding
- Exterior Features:Patio
- Foundation Description:Concrete Perimeter
- Levels:1 Story
Utilities
- Water:Supplied Water
- Sewer:Public Sewer
Finances and disclosures
- Price:$399,900
- Price per sq. ft.:$174.17
- Tax amount:$3,915 (2025)
Features and amenities
- Appliances:Dishwasher, Dryer, Gas Water Heater, Range, Refrigerator, Washer
- Laundry features:Dryer, Washer
- Amenities:Ceiling Fan(s), Whirlpool Tub, Window Coverings
Parking
- Parking description:Attached, Garage Door Opener
- Garage spaces:2
New listings near 656 Gardenview Circle
- New
 $220,000Active3 beds 2 baths1,970 sq. ft.
4422 Stemen Street, Lima, OH 45807
MLS# 310998Listed by: SUPERIOR PLUS REALTORS - New
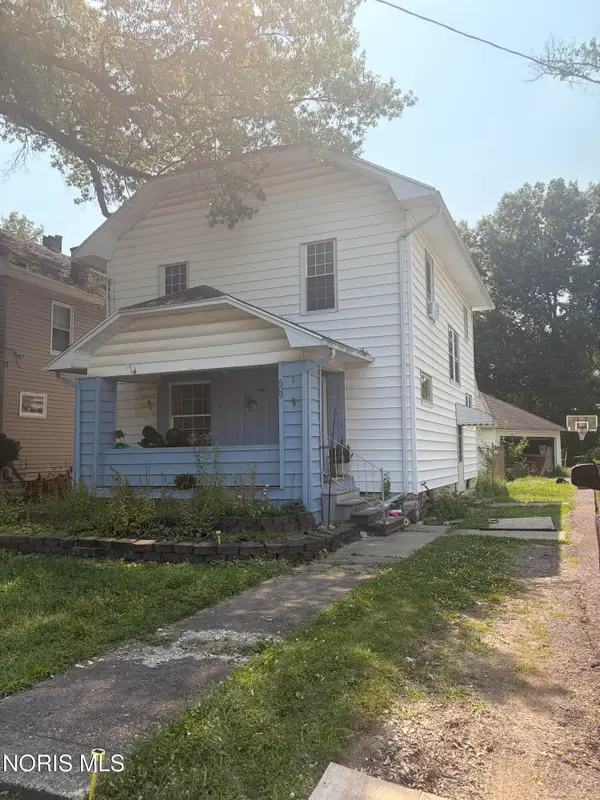 $500,000Active4 beds -- baths1,722 sq. ft.
323 Maple Lane, Lima, OH 45805
MLS# 10011207Listed by: DYE REAL ESTATE & LAND COMPANY - New
 $240,000Active7.58 Acres
7641 Fort Amanda Road, Lima, OH 45806
MLS# 310993Listed by: CCR REALTORS - New
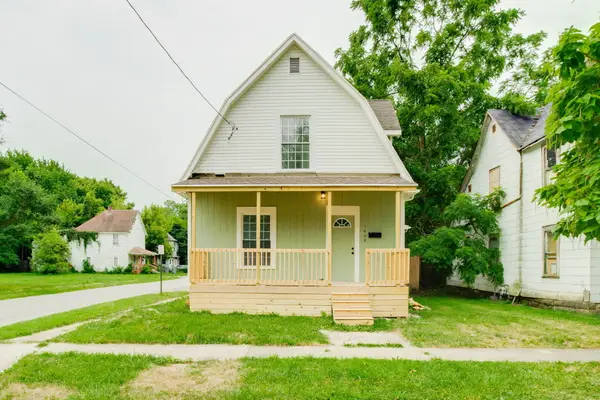 $149,900Active3 beds 2 baths1,230 sq. ft.
1008 Fairview Avenue, Lima, OH 45804
MLS# 1047350Listed by: REALTY 2000 GROUP - New
 $449,777Active11.17 Acres
2500 Greely Chapel Road, Lima, OH 45804
MLS# 5231681Listed by: HOWARD HANNA REAL ESTATE SERVICES  $150,000Pending2 beds 1 baths816 sq. ft.
2355 Allentown Road, Lima, OH 45805
MLS# 310987Listed by: RON SPENCER REAL ESTATE- New
 $169,900Active3 beds 3 baths1,377 sq. ft.
543 Cortlandt Avenue, Lima, OH 45801
MLS# 310985Listed by: COWAN, REALTORS - New
 $895,000Active4 beds 6 baths4,677 sq. ft.
109 Hawthorne Drive, Lima, OH 45805
MLS# 310984Listed by: SUPERIOR PLUS REALTORS - New
 $275,000Active4 beds 2 baths2,026 sq. ft.
2531 N Mcdonel Street, Lima, OH 45801
MLS# 310977Listed by: HOWARD HANNA - SIDNEY - New
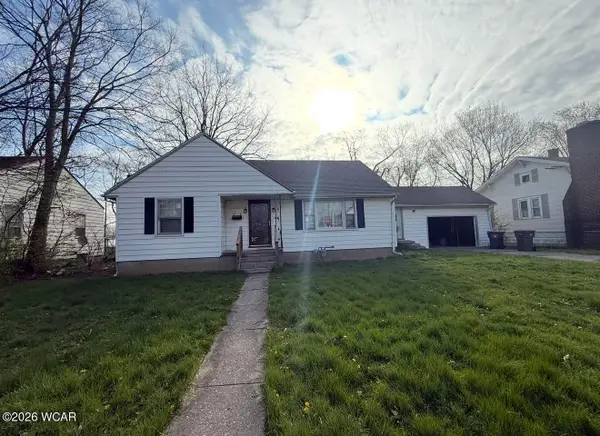 $130,000Active3 beds 1 baths1,409 sq. ft.
559 Prospect Avenue, Lima, OH 45804
MLS# 310971Listed by: DYE REAL ESTATE & LAND COMPANY


Protect your home and budget from life's surprises with an Assurant Home Warranty, backed by a partner that supports you through every step of homeownership. Explore Plans.
©2026 Century 21 Real Estate LLC. All rights reserved. CENTURY 21®, the CENTURY 21 Logo and C21® are service marks owned by Century 21 Real Estate LLC. Century 21 Real Estate LLC fully supports the principles of the Fair Housing Act and the Equal Opportunity Act. Each office is independently owned and operated. Listing information is deemed reliable but not guaranteed accurate.