
706 Radcliffe Street, Lima, OH 45804
Local realty services provided by:CENTURY 21 The Gene Group
Listed by: brian harter, maisie tyler
Office: binkley real estate, llc.
MLS#:1045825
Source:OH_WRIST
Price summary
- Price:$155,000
- Price per sq. ft.:$104.1
About this home
Check out this charming 3-bedroom, 1-bath Cape Cod packed with potential and ready for your personal design vision. Relax by the inground pool in the fully fenced backyard or enjoy quiet evenings on the screened-in back porch. This home features several major updates, including a new privacy fence (2026), new furnace and central air (2021), new main sewer line (2021), and a newer pool liner. All appliances stay, making this a great opportunity to move in and make it your own. Within walking distance to the remodeled Lost Creek Country Club you don't want to pass up this home!
Contact an agent
Home facts
- Year built:1950
- Subdivision & Development:Lost Creek Sub
- Listing ID #:1045825
- Added:115 day(s) ago
- Updated:September 14, 2026 at 04:33 PM
Rooms and interior
- Bedrooms:3
- Total bathrooms:1
- Full bathrooms:1
- Kitchen Description:Dishwasher, Disposal, Gas Water Heater, Microwave, Range, Refrigerator
- Basement Description:Crawl Space
- Living area:1,489 sq. ft.
Heating and cooling
- Cooling:Central Air
- Heating:Forced Air, Natural Gas
Structure and exterior
- Year built:1950
- Building area:1,489 sq. ft.
- Lot area:0.19 Acres
- Lot Features:Residential Lot
- Construction Materials:Masonry, Vinyl Siding
- Exterior Features:Fenced
- Foundation Description:Block
- Levels:1.5 Story
Utilities
- Water:Supplied Water
- Sewer:Public Sewer
Finances and disclosures
- Price:$155,000
- Price per sq. ft.:$104.1
- Tax amount:$1,722 (2025)
Features and amenities
- Appliances:Dishwasher, Disposal, Dryer, Gas Water Heater, Microwave, Range, Refrigerator, Washer
- Laundry features:Dryer, Washer
- Amenities:Fenced, Whirlpool Tub
Parking
- Parking description:Detached
- Garage spaces:1
New listings near 706 Radcliffe Street
- Coming Soon
 $99,000Coming Soon2 beds 1 baths1,248 sq. ft.
1700 Milton Avenue, Lima, OH 45805
MLS# 226034354Listed by: REALISTAR - Coming Soon
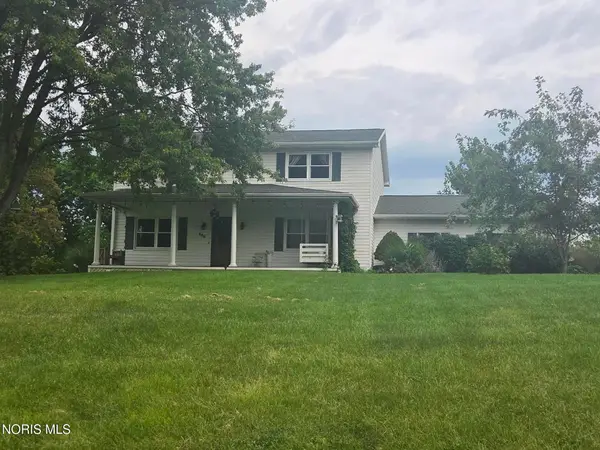 $375,000Coming Soon4 beds 3 baths2,160 sq. ft.
886 Metzger Road, Lima, OH 45801
MLS# 10012735Listed by: BERKSHIRE HATHAWAY HS KOEHLER - New
 $190,000Active2 beds 2 baths1,260 sq. ft.
3867 Yale Avenue, Lima, OH 45804
MLS# 311580Listed by: COWAN, REALTORS - New
 $230,000Active3 beds 2 baths1,273 sq. ft.
4173 Spencerville Road, Lima, OH 45805
MLS# 311583Listed by: BINKLEY REAL ESTATE- WAPAKONETA - New
 $69,900Active3 beds 2 baths960 sq. ft.
108 Deercreek Circle, Lima, OH 45804
MLS# 311571Listed by: SCHRADER REALTY - New
 $299,999Active3 beds 2 baths1,720 sq. ft.
3451 Providence Circle, Lima, OH 45801
MLS# 311562Listed by: CCR REALTORS - Open Sun, 1 to 3pmNew
 $700,000Active4 beds 4 baths2,772 sq. ft.
106 Highland Lakes Drive, Lima, OH 45801
MLS# 311560Listed by: LPT REALTY - Open Sun, 5 to 6:30pmNew
 $289,000Active3 beds 2 baths1,380 sq. ft.
3733 Harding Highway, Lima, OH 45804
MLS# 311555Listed by: CCR REALTORS - New
 $168,000Active3 beds 1 baths1,026 sq. ft.
1918 Rice Avenue, Lima, OH 45805
MLS# 311556Listed by: COWAN, REALTORS - New
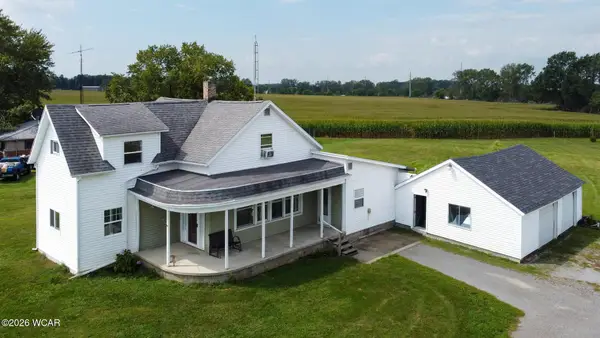 $225,000Active4 beds 2 baths2,056 sq. ft.
5839 N Dixie Highway, Lima, OH 45807
MLS# 311546Listed by: SMITH'S REALTY PROFESSIONALS, INC.


Protect your home and budget from life's surprises with an Assurant Home Warranty, backed by a partner that supports you through every step of homeownership. Explore Plans.
©2026 Century 21 Real Estate LLC. All rights reserved. CENTURY 21®, the CENTURY 21 Logo and C21® are service marks owned by Century 21 Real Estate LLC. Century 21 Real Estate LLC fully supports the principles of the Fair Housing Act and the Equal Opportunity Act. Each office is independently owned and operated. Listing information is deemed reliable but not guaranteed accurate.