
1100 Matthews Drive, Lincoln Heights, OH 45215
Local realty services provided by:CENTURY 21 DeAnna Realty
Listed by: adrienne shipman
Office: keller williams seven hills re513-371-5070
MLS#:1898856
Source:OH_CINCY
Price summary
- Price:$289,000
- Price per sq. ft.:$143.35
About this home
Newly constructed from the foundation up, this spacious 5 bed, 3 bath home pairs stylish finishes with a thoughtful layout. LVP and recessed lighting flow throughout. The open main level features a kitchen with warm butcher block countertops and stainless steel appliances, plus a separate walkout to the rear deck. Two first-floor bedrooms offer flexibility for a home office or first-floor living, with a full bath featuring a walk-in shower. Vaulted ceilings elevate all three upstairs bedrooms, including the primary retreat with a walk-in closet and ensuite bath with a double vanity. The unfinished walkout basement offers an egress window, storage, and room to grow. A detached outbuilding, formerly a two-car garage with a storage room offers workshop, entertainment, and hobby space potential. A newly poured concrete driveway provides off-street parking. Potential Lincoln Heights CRA tax abatement, subject to application and approval. Room sizes are approximate.
Contact an agent
Home facts
- Year built:1962
- Listing ID #:1898856
- Added:4 day(s) ago
- Updated:November 03, 2026 at 11:42 AM
Rooms and interior
- Bedrooms:5
- Total bathrooms:3
- Full bathrooms:3
- Rooms Total:7
- Kitchen Description:Dishwasher, Eat-In, Electric Cooktop, Microwave, Oven/Range, Pantry, Refrigerator
- Bedroom Description:Bath Adjoins, Vaulted Ceiling, Walk-in Closet
- Basement Description:Concrete Floor, Full, Glass Block Windows, Unfinished, Walkout
- Living area:2,016 sq. ft.
Heating and cooling
- Cooling:Ceiling Fans, Central Air
- Heating:Forced Air, Gas
Structure and exterior
- Roof:Shingle
- Year built:1962
- Building area:2,016 sq. ft.
- Lot area:0.11 Acres
- Architectural Style:Contemporary/Modern
- Construction Materials:Vinyl Siding
- Exterior Features:Deck, Patio
- Foundation Description:Block
- Levels:2 Story
Utilities
- Water:Public
- Sewer:Public Sewer
Finances and disclosures
- Price:$289,000
- Price per sq. ft.:$143.35
Features and amenities
- Appliances:Dishwasher, Electric Cooktop, Microwave, Oven/Range, Refrigerator
- Amenities:9Ft + Ceiling, Multi Panel Doors, Vaulted Ceiling
Parking
- Parking description:Driveway, On Street
 Information deemed reliable but not guaranteed. The data relating to real estate for sale on this web site comes in part from the Broker Reciprocity program of the Multiple Listing Service of Greater Cincinnati. Real estate listings held by brokerage firms other than CENTURY 21 DeAnna Realty are marked with the Broker Reciprocity™ logo (the small house as shown to the left) and detailed information about them includes the name of the listing brokers. 2026, MLS of Greater Cincinnati, Inc. All rights reserved.
New listings near 1100 Matthews Drive
 $114,900Pending3 beds 3 baths2,727 sq. ft.
955 Matthews Drive, Lincoln Heights, OH 45215
MLS# 1894706Listed by: PLUM TREE REALTY $212,000Active3 beds 1 baths936 sq. ft.
1081 Prairie Avenue, Lincoln Heights, OH 45215
MLS# 1891233Listed by: KELLER WILLIAMS SEVEN HILLS RE $110,900Active3 beds 1 baths1,166 sq. ft.
1360 Byrd Avenue, Lincoln Heights, OH 45215
MLS# 1880477Listed by: OWNERLAND REALTY, INC.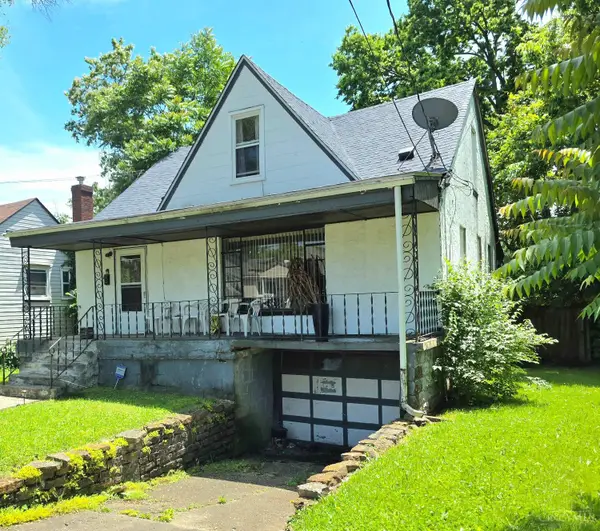 $85,000Pending3 beds 2 baths1,809 sq. ft.
1001 Byrd Avenue, Lincoln Heights, OH 45215
MLS# 1882712Listed by: THE ALL PURPOSE BROKERAGE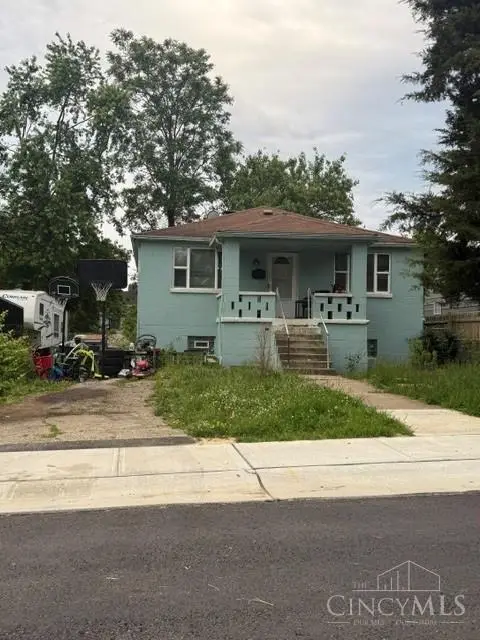 $115,000Pending2 beds 2 baths1,008 sq. ft.
955 Simmons Avenue, Lincoln Heights, OH 45215
MLS# 1879822Listed by: SIBCY CLINE, INC.


Protect your home and budget from life's surprises with an Assurant Home Warranty, backed by a partner that supports you through every step of homeownership. Explore Plans.
©2026 Century 21 Real Estate LLC. All rights reserved. CENTURY 21®, the CENTURY 21 Logo and C21® are service marks owned by Century 21 Real Estate LLC. Century 21 Real Estate LLC fully supports the principles of the Fair Housing Act and the Equal Opportunity Act. Each office is independently owned and operated. Listing information is deemed reliable but not guaranteed accurate.