406 E Lincoln Way, Lisbon, OH 44432
Local realty services provided by:CENTURY 21 Lakeside Realty
Upcoming open houses
- Sat, Sep 1901:00 pm - 02:30 pm
Listed by: patty bates, sherri l bennett
Office: agency real estate
MLS#:5243242
Source:OH_NORMLS
Price summary
- Price:$175,000
- Price per sq. ft.:$120.19
About this home
This charming all brick home could be just what you are looking for in the quaint village of Lisbon. Come see all that 406 E Lincoln Way has to offer! This lovingly maintained home has a freshly painted darling kitchen that includes an island with bar seating, a coffee bar and stainless-steel appliances, newer cabinets and granite on all counter space. The generously sized living room has beautiful hardwood floors, as does the lovely stairway, and features a beautiful gas fireplace. The dining room also has hardwood floors and is warm and inviting. Original hardwood doors and trim run throughout the house! Upstairs are three bedrooms, with hardwood believed to be under the carpet, and a third floor could be finished or used for storage. The bathroom is large and has a separate shower and claw foot tub. The basement is freshly painted, has new lighting and offers laundry area, storage space and an additional shower. Outside enjoy the huge front porch that runs the length of the house or settle in on the back porch, both are covered and freshly painted. A nice sized yard with a paver patio and firepit gives you great outdoor space. One of the wonderful features of this home is that it is on the parade route, enjoy the excitement from the best seat in town! Newer Furnace and HVAC in 2020, hot water tank in 2022. Lisbon Village is a great place to call home! Little Beaver/Greenway Trail is nearby offering miles of walking and biking, not to mention kayaking in Little Beaver creek. A myriad of restaurants and coffee shops, Columbiana County Fairgrounds, quaint shops, easy access to Rt 11 and Guilford Lake....
Contact an agent
Home facts
- Year built:1922
- Subdivision & Development:Herbaugh
- Listing ID #:5243242
- Added:2 day(s) ago
- Updated:September 19, 2026 at 03:56 PM
Rooms and interior
- Bedrooms:3
- Total bathrooms:1
- Full bathrooms:1
- Rooms Total:6
- Kitchen Description:Range, Refrigerator
- Basement:Yes
- Basement Description:Full
- Living area:1,456 sq. ft.
Heating and cooling
- Cooling:Central Air
- Heating:Forced Air, Gas
- Central air:Yes
Structure and exterior
- Roof:Asphalt, Fiberglass, Slate
- Year built:1922
- Building area:1,456 sq. ft.
- Lot area:0.14 Acres
- Architectural Style:Colonial, Conventional
- Construction Materials:Brick
- Levels:2 Story
Utilities
- Water:Public
- Sewer:Public Sewer
Finances and disclosures
- Price:$175,000
- Price per sq. ft.:$120.19
- Tax amount:$922 (2025)
Features and amenities
- Appliances:Range, Refrigerator, Washer
- Laundry features:Dryer, Washer
Parking
- Parking description:Detached, Driveway, Garage
- Garage:Yes
- Garage spaces:2

New listings near 406 E Lincoln Way
- Open Sun, 3 to 4:30pmNew
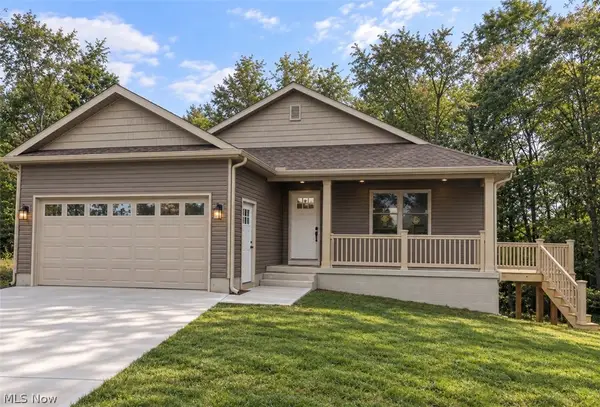 $449,900Active4 beds 3 baths
32150 Westward Way, Lisbon, OH 44432
MLS# 5245776Listed by: KELLER WILLIAMS CHERVENIC RLTY - New
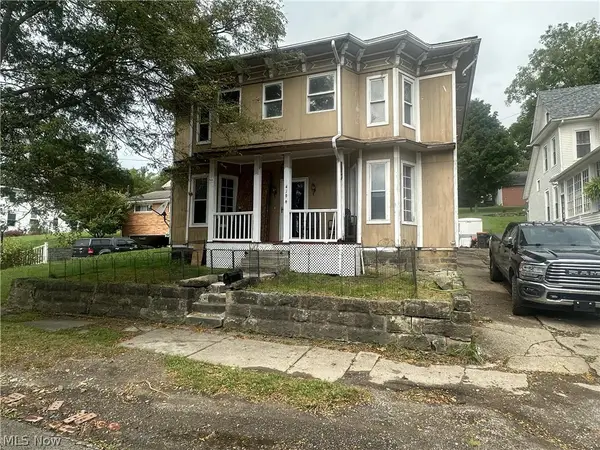 $75,000Active4 beds 3 baths2,532 sq. ft.
419 W Lincoln Way, Lisbon, OH 44432
MLS# 5244967Listed by: TG REAL ESTATE - Open Sat, 12 to 1:30pmNew
 $134,500Active2 beds 2 baths
515 N Jefferson Street, Lisbon, OH 44432
MLS# 5244520Listed by: BERKSHIRE HATHAWAY HOMESERVICES STOUFFER REALTY - New
 $260,000Active3 beds 2 baths2,224 sq. ft.
714 Sunset Drive, Lisbon, OH 44432
MLS# 5244635Listed by: REAL OF OHIO - New
 $144,900Active3 beds 1 baths1,280 sq. ft.
115 W Pine Street, Lisbon, OH 44432
MLS# 5243458Listed by: WEICHERT REALTORS - WELCOME AGENCY - New
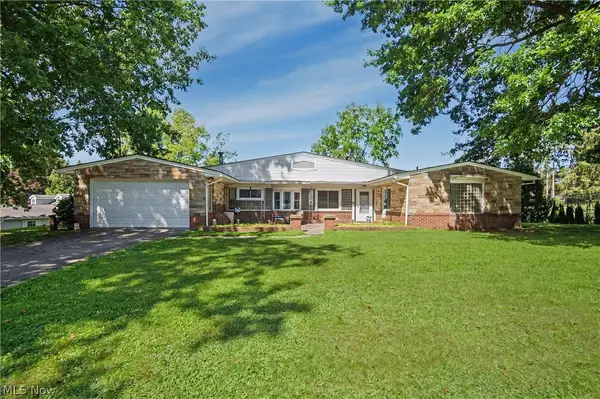
 $189,900Active3 beds 2 baths2,066 sq. ft.
39080 Sr 517, Lisbon, OH 44432
MLS# 5242526Listed by: CENTURY 21 LAKESIDE REALTY - Open Sun, 3 to 5pm
 $259,000Active3 beds 2 baths1,596 sq. ft.
44839 State Route 154, Lisbon, OH 44432
MLS# 5242136Listed by: KELLY WARREN AND ASSOCIATES RE SOLUTIONS - Open Wed, 5 to 6:30pm
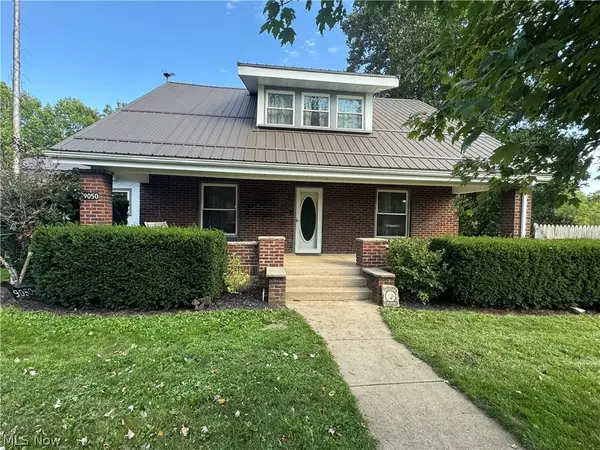 $246,900Active4 beds 1 baths
9050 Trinity Church Road, Lisbon, OH 44432
MLS# 5241757Listed by: CEDAR ONE REALTY  $179,500Pending2 beds 2 baths1,404 sq. ft.
7714 Pass Lane, Lisbon, OH 44432
MLS# 5239170Listed by: KIKO


Protect your home and budget from life's surprises with an Assurant Home Warranty, backed by a partner that supports you through every step of homeownership. Explore Plans.
©2026 Century 21 Real Estate LLC. All rights reserved. CENTURY 21®, the CENTURY 21 Logo and C21® are service marks owned by Century 21 Real Estate LLC. Century 21 Real Estate LLC fully supports the principles of the Fair Housing Act and the Equal Opportunity Act. Each office is independently owned and operated. Listing information is deemed reliable but not guaranteed accurate.