4044 Avon Lake Road, Litchfield, OH 44253
Local realty services provided by:CENTURY 21 Full Service Realty
Listed by: loraine borway
Office: re/max market solutions
MLS#:5232502
Source:OH_NORMLS
Price summary
- Price:$230,000
- Price per sq. ft.:$166.18
About this home
Welcome home to this well-maintained ranch situated on a beautiful 1-acre lot in Litchfield Township. The covered front porch welcomes you home and provides a great place to relax and enjoy the outdoors. Inside, you'll find beautiful hardwood floors in excellent condition, warm wood cabinetry, and a functional kitchen complete with a dishwasher and plenty of cabinet space. The home offers the convenience of first floor living with laundry available on both the main level and in the basement. The partially finished basement is dry and provides even more living space with a recreation room, utility/storage area, and two additional rooms that are ideal for a home office, exercise room, hobby space, or additional storage. An enclosed sunroom with AC provides the perfect place to relax and enjoy the changing seasons.
Step outside and enjoy everything this property has to offer. The spacious 1-acre lot provides plenty of room for gardening, entertaining, or simply enjoying the outdoors. A deck overlooks the backyard, making it an ideal spot for summer cookouts and gatherings. The attached one-car garage is clean, well-maintained, and features extensive built-in storage for added organization and convenience. The septic was cleaned last year, providing added peace of mind for the new owner. The extended driveway provides additional parking for guests, trailers, or recreational vehicles. Two storage sheds offer plenty of space for lawn equipment, tools, and outdoor storage. If you're looking for peaceful country living with room to spread out while still being conveniently located, this property is a must-see! Schedule your showing today before this great opportunity is gone! HIGHEST AND BEST OFFERS DUE BY SUNDAY, AUGUST 2nd AT 8:00PM....
Contact an agent
Home facts
- Year built:1968
- Subdivision & Development:Brunswick Park
- Listing ID #:5232502
- Added:47 day(s) ago
- Updated:September 17, 2026 at 07:40 AM
Rooms and interior
- Bedrooms:2
- Total bathrooms:2
- Full bathrooms:1
- Half bathrooms:1
- Rooms Total:4
- Basement:Yes
- Basement Description:Full, Partially Furnished
- Living area:1,384 sq. ft.
Heating and cooling
- Cooling:Central Air
- Heating:Forced Air
- Central air:Yes
Structure and exterior
- Roof:Asphalt
- Year built:1968
- Building area:1,384 sq. ft.
- Lot area:0.5 Acres
- Architectural Style:Ranch
- Construction Materials:Vinyl Siding
- Exterior Features:Patio, Porch
- Levels:1 Story
Utilities
- Water:Public
- Sewer:Septic Tank
Finances and disclosures
- Price:$230,000
- Price per sq. ft.:$166.18
- Tax amount:$1,134 (2025)
Parking
- Parking description:Attached, Driveway, Garage
- Garage:Yes
- Garage spaces:1

New listings near 4044 Avon Lake Road
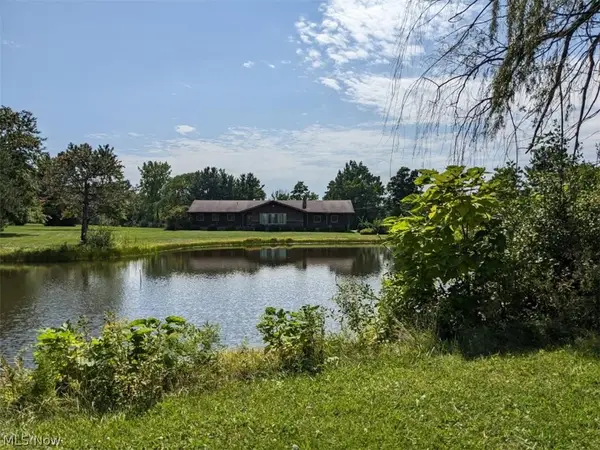 $464,900Active3 beds 3 baths3,286 sq. ft.
8956 W Smith, Litchfield, OH 44253
MLS# 5231586Listed by: RE/MAX OMEGA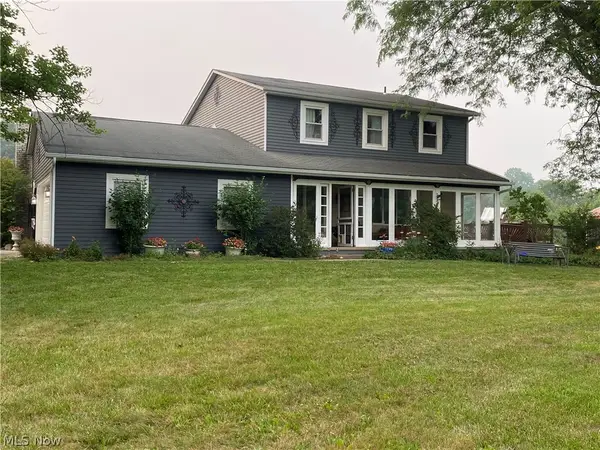 $550,000Pending4 beds 3 baths2,010 sq. ft.
8101 Stone Road, Medina, OH 44256
MLS# 5228857Listed by: HOTY ENTERPRISES, INC.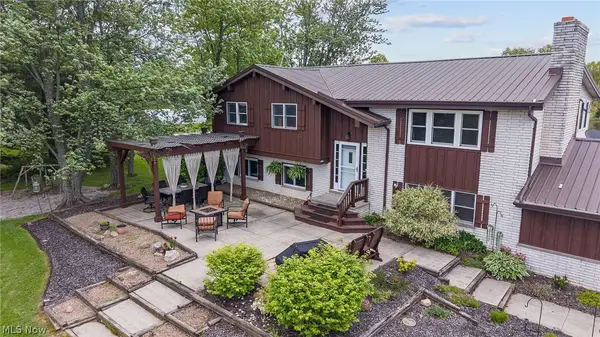 $625,000Pending5 beds 3 baths3,152 sq. ft.
8120 Crow Road, Litchfield, OH 44253
MLS# 5223636Listed by: MCDOWELL HOMES REAL ESTATE SERVICES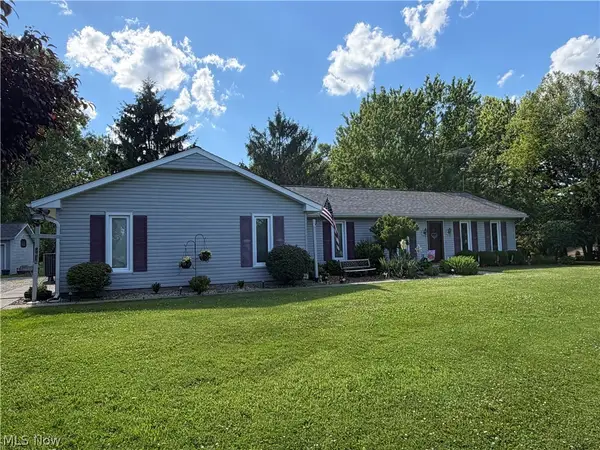 $419,900Pending4 beds 2 baths1,632 sq. ft.
3636 Erhart Road, Litchfield, OH 44253
MLS# 5222110Listed by: FORESTWOOD REALTY $599,900Active3 beds 2 baths2,532 sq. ft.
38599 Norwalk Road, Litchfield, OH 44253
MLS# 5216876Listed by: THE SWEDA GROUP, LLC. $800,000Active60.22 Acres
9608 Norwalk Road, Litchfield, OH 44253
MLS# 5195810Listed by: LOFASO REAL ESTATE SERVICES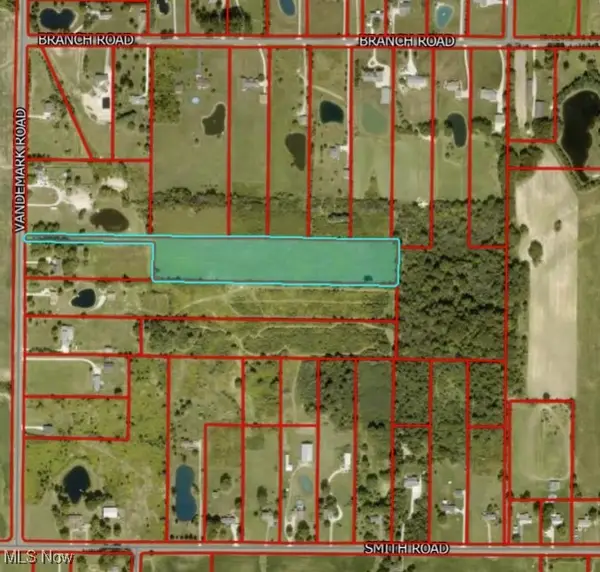 $182,500Active7.35 Acres
Parcel 024-04D-27-014 Vandemark Road, Litchfield, OH 44253
MLS# 5182796Listed by: REAL OF OHIO $300,000Active3 beds 1 baths1,695 sq. ft.
9666 Norwalk Road, Litchfield, OH 44253
MLS# 5175458Listed by: EXP REALTY, LLC.
 $569,400Pending4 beds 3 baths4,473 sq. ft.
3823 Martha Circle, Litchfield, OH 44253
MLS# 5174369Listed by: CENTURY 21 HOMESTAR


Protect your home and budget from life's surprises with an Assurant Home Warranty, backed by a partner that supports you through every step of homeownership. Explore Plans.
©2026 Century 21 Real Estate LLC. All rights reserved. CENTURY 21®, the CENTURY 21 Logo and C21® are service marks owned by Century 21 Real Estate LLC. Century 21 Real Estate LLC fully supports the principles of the Fair Housing Act and the Equal Opportunity Act. Each office is independently owned and operated. Listing information is deemed reliable but not guaranteed accurate.