
40 W Twin Maple Avenue, Lithopolis, OH 43136
Local realty services provided by:CENTURY 21 Darfus Realty
40 W Twin Maple Avenue,Lithopolis, OH 43136
$409,900
- 5 Beds
- 3 Baths
- 2,060 sq. ft.
- Single family
- Active
Listed by: william christopher harr, kathryn harr
Office: re/max one614-729-7555
MLS#:226041110
Source:OH_CBR
Price summary
- Price:$409,900
- Price per sq. ft.:$198.98
About this home
Welcome to this beautifully renovated 5-bedroom, 2.5-bath home in Lithopolis, located in the Bloom-Carroll School District! Offering 2,060 square feet, a full basement, and updates throughout, this home is truly move-in ready.
The impressive two-story great room features an updated fireplace and dramatic circular chandelier. The renovated kitchen offers new soft-close cabinetry, granite countertops, stylish backsplash, stainless steel appliances, and pantry. The first floor also includes a spacious primary suite with a fully updated ensuite bath, remodeled half bath, and convenient laundry room.
Upstairs, you'll find four additional bedrooms, including a fifth bedroom created from the original loft space. Prefer a second living area? The flexible layout makes that an option, too!
The full basement offers plenty of potential, while the oversized new deck overlooks a generously sized backyard perfect for relaxing or entertaining.
Major updates include a new roof, AC, water heater, vinyl windows, and perimeter drainage system with sump pump. An attached two-car garage adds convenience.
Enjoy the space, updates, and flexibility this home has to offer. **PLEASE SEE EXTENSIVE LIST OF UPDATES IN DOCUMENTS!**...
Contact an agent
Home facts
- Year built:2005
- Subdivision & Development:STONEY BLUFF WAY
- Listing ID #:226041110
- Added:8 day(s) ago
- Updated:November 07, 2026 at 01:46 AM
Rooms and interior
- Bedrooms:5
- Total bathrooms:3
- Full bathrooms:2
- Half bathrooms:1
- Flooring:Carpet, Vinyl
- Basement:Yes
- Basement Description:Full
- Living area:2,060 sq. ft.
Heating and cooling
- Heating:Forced Air, Heating
- Central air:Yes
Structure and exterior
- Year built:2005
- Building area:2,060 sq. ft.
- Lot area:0.18 Acres
Finances and disclosures
- Price:$409,900
- Price per sq. ft.:$198.98
- Tax amount:$4,336
Parking
- Parking description:Attached Garage
- Garage:Yes
New listings near 40 W Twin Maple Avenue
- Coming SoonOpen Sun, 12 to 2pm
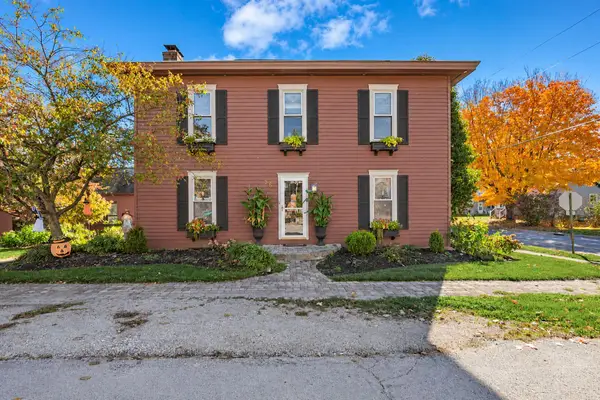 $374,900Coming Soon3 beds 2 baths2,235 sq. ft.
86 Delaware Street, Lithopolis, OH 43136
MLS# 226041184Listed by: REALISTAR - New
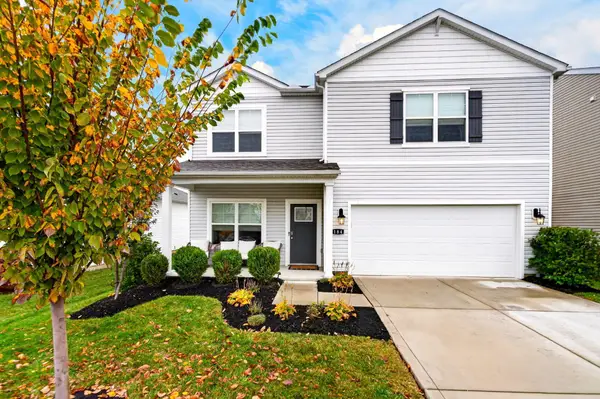 $419,900Active4 beds 3 baths2,595 sq. ft.
184 Sandburg Drive, Lithopolis, OH 43136
MLS# 226041937Listed by: HOWARD HANNA REAL ESTATE SVCS - New
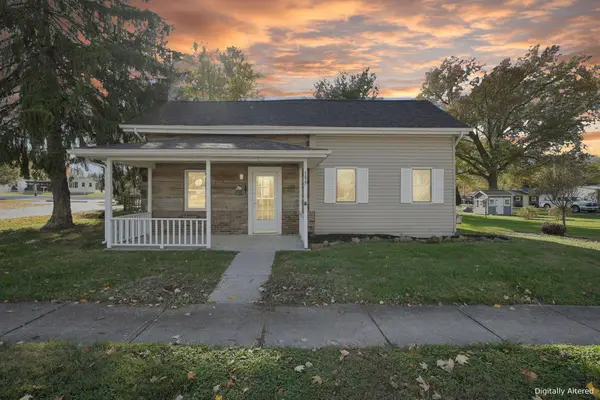 $249,900Active2 beds 1 baths1,400 sq. ft.
159 W South Street, Lithopolis, OH 43136
MLS# 226041927Listed by: E-MERGE REAL ESTATE - Open Sat, 12 to 5pm
 $399,900Active4 beds 3 baths2,343 sq. ft.
420 Garrett Trail, Lithopolis, OH 43136
MLS# 226040322Listed by: HOWARD HANNAREALESTATESERVICES - Open Sat, 12 to 5pm
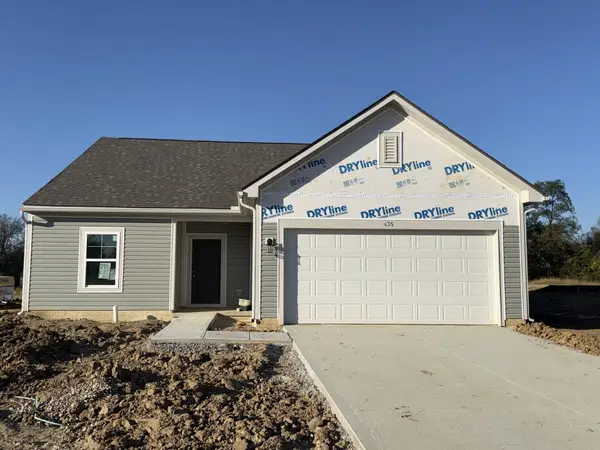 $389,990Active3 beds 2 baths1,693 sq. ft.
435 Garrett Trail, Lithopolis, OH 43136
MLS# 226040324Listed by: HOWARD HANNAREALESTATESERVICES - Open Sat, 12 to 5pm
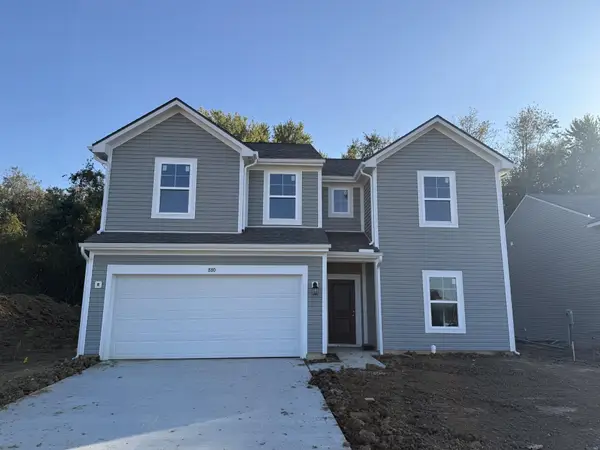 $419,990Active4 beds 3 baths2,343 sq. ft.
880 Ty Drive, Lithopolis, OH 43136
MLS# 226040326Listed by: HOWARD HANNAREALESTATESERVICES  $439,500Active3 beds 4 baths2,655 sq. ft.
283 Sandburg Drive, Lithopolis, OH 43136
MLS# 226037454Listed by: CUTLER REAL ESTATE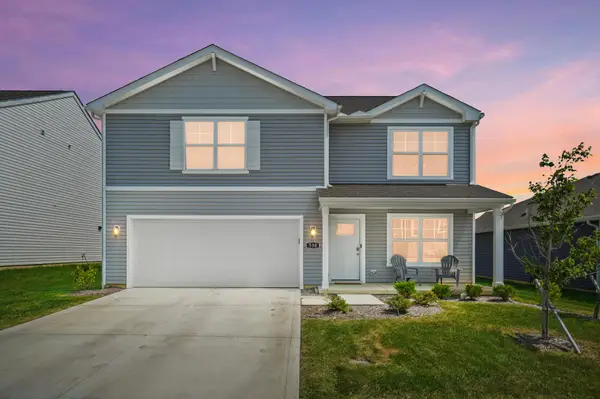 $399,900Active4 beds 3 baths2,623 sq. ft.
530 Hemingway Avenue, Lithopolis, OH 43136
MLS# 226034863Listed by: EXP REALTY, LLC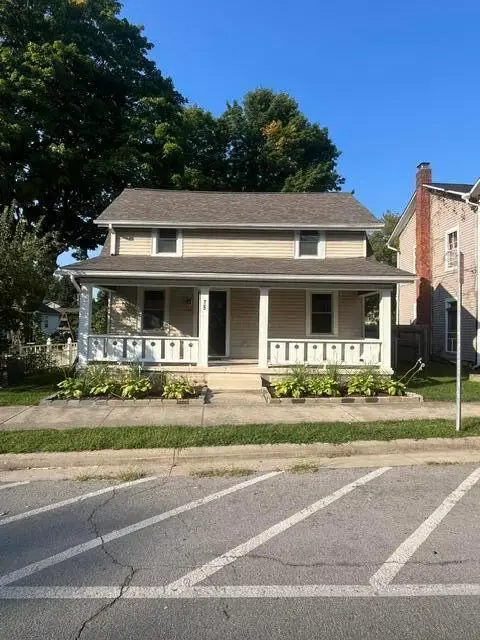 $269,900Active2 beds 2 baths988 sq. ft.
75 W Columbus Street, Lithopolis, OH 43136
MLS# 226033890Listed by: RISE REALTY


Protect your home and budget from life's surprises with an Assurant Home Warranty, backed by a partner that supports you through every step of homeownership. Explore Plans.
©2026 Century 21 Real Estate LLC. All rights reserved. CENTURY 21®, the CENTURY 21 Logo and C21® are service marks owned by Century 21 Real Estate LLC. Century 21 Real Estate LLC fully supports the principles of the Fair Housing Act and the Equal Opportunity Act. Each office is independently owned and operated. Listing information is deemed reliable but not guaranteed accurate.