
5006 Acuff Avenue, Lockbourne, OH 43137
Local realty services provided by:CENTURY 21 Premiere Properties
5006 Acuff Avenue,Lockbourne, OH 43137
$424,900
- 4 Beds
- 3 Baths
- 2,605 sq. ft.
- Single family
- Active
Listed by: charlene k fairman
Office: the realty firm614-898-5397
MLS#:226038614
Source:OH_CBR
Price summary
- Price:$424,900
- Price per sq. ft.:$163.11
About this home
BELOW MARKET RATE AVAILABLE!
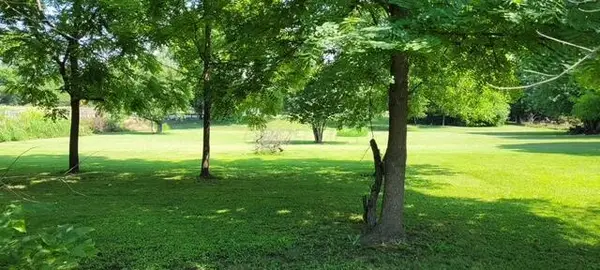
ESTIMATED COMPLETION BY THE END OF NOVEMBER. This is a spectacular new 4 bed 2.5 bath home in Buckstone Bend. The kitchen has stainless gas appliances, beautiful sinclair flagstone cabinets, spring carnival laminate counters, a double bowl stainless sink, an island with space for seating and a spacious walk-in corner pantry for storage. The owners suite has an amazing walk-in closet and a private bath with a double bowl vanity, blanco maple quartz counter, a walk-in shower and a linen closet. An add'l 3 beds, a full bath, huge loft and a conveniently located laundry. A great room, eating space, 2 versatile flex spaces with doors for added privacy, a powder room and 2 car garage. A full 8' unfinished basement with an egress window and rough-in plumbing, offering tons of storage space with endless potential. Smart home features included. Chrome and nickel finishes. Beautiful vinyl flooring throughout the main level. Gorgeous stone details. Large lot. Neighborhood park, playground and multi use paths for your enjoyment. A short drive to many everyday conveniences like groceries, banking, pharmacies, casual dining and more. Walkable to Hamilton Local Schools. Interior photos are of a model, not the actual home....
Contact an agent
Home facts
- Year built:2026
- Subdivision & Development:Buckstone Bend
- Listing ID #:226038614
- Added:14 day(s) ago
- Updated:October 25, 2026 at 02:46 AM
Rooms and interior
- Bedrooms:4
- Total bathrooms:3
- Full bathrooms:2
- Half bathrooms:1
- Flooring:Carpet, Vinyl
- Basement:Yes
- Basement Description:Egress Window(s), Full
- Living area:2,605 sq. ft.
Heating and cooling
- Heating:Forced Air, Heating
- Central air:Yes
Structure and exterior
- Year built:2026
- Building area:2,605 sq. ft.
- Lot area:0.21 Acres
Finances and disclosures
- Price:$424,900
- Price per sq. ft.:$163.11
Features and amenities
- Smart home:Yes
Parking
- Parking description:Attached Garage
- Garage:Yes
New listings near 5006 Acuff Avenue


Protect your home and budget from life's surprises with an Assurant Home Warranty, backed by a partner that supports you through every step of homeownership. Explore Plans.
©2026 Century 21 Real Estate LLC. All rights reserved. CENTURY 21®, the CENTURY 21 Logo and C21® are service marks owned by Century 21 Real Estate LLC. Century 21 Real Estate LLC fully supports the principles of the Fair Housing Act and the Equal Opportunity Act. Each office is independently owned and operated. Listing information is deemed reliable but not guaranteed accurate.